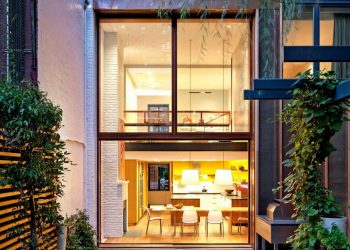
Greenwich Village Townhouse by Ryall Sheridan Architects in New York
The program for this 1840’s Greenwich Village townhouse redefined it as a spatially interconnected contemporary residence ...
Read moreDetails

The program for this 1840’s Greenwich Village townhouse redefined it as a spatially interconnected contemporary residence ...
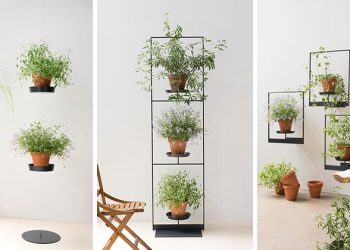
Read moreDetailsDesigner Mauro Canfori has recently launched Teepots, a minimalist plant shelving system. The three designs in ...
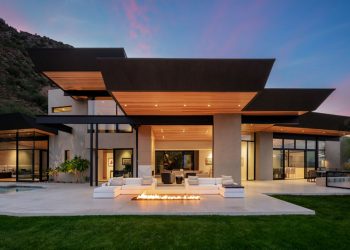
Read moreDetailsKendle Design Collaborative have completed a home in Paradise Valley, Arizona, that features angled ceiling planes ...
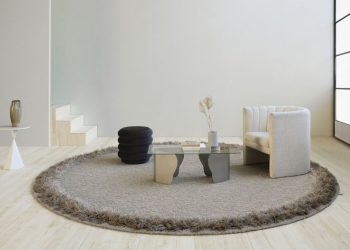
Read moreDetailsAfter a visit to Stockholm’s Natural History Museum, designer Ellinor Eliasson of Kasthall Design Studio was ...
Read moreDetailsWriting Board is a minimalist writing board designed by Sweden-based studio Afteroom for Lintex. A01 is ...
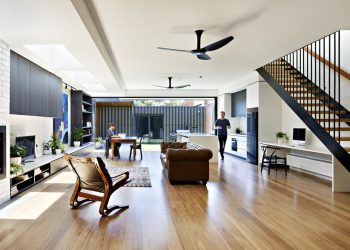
Read moreDetailsRenovating a semi-detached, single fronted Edwardian terrace house always poses a unique set of challenges. The ...
Read moreDetailsWhipple Russell Architects has designed a new house in Beverly Hills, California, that has sweeping views ...
Read moreDetailsLocated in Westminster’s Queen Park Conservation Area, this Victorian terraced family home suffered from a cramped ...
Read moreDetailsA small patio garden can centralize a lot of contrast and details. It can become a ...
Read moreDetailsIn the bathroom, large format tiles cover the walls, while smaller hexagonal tiles cover the floor. ...
Read moreDetails