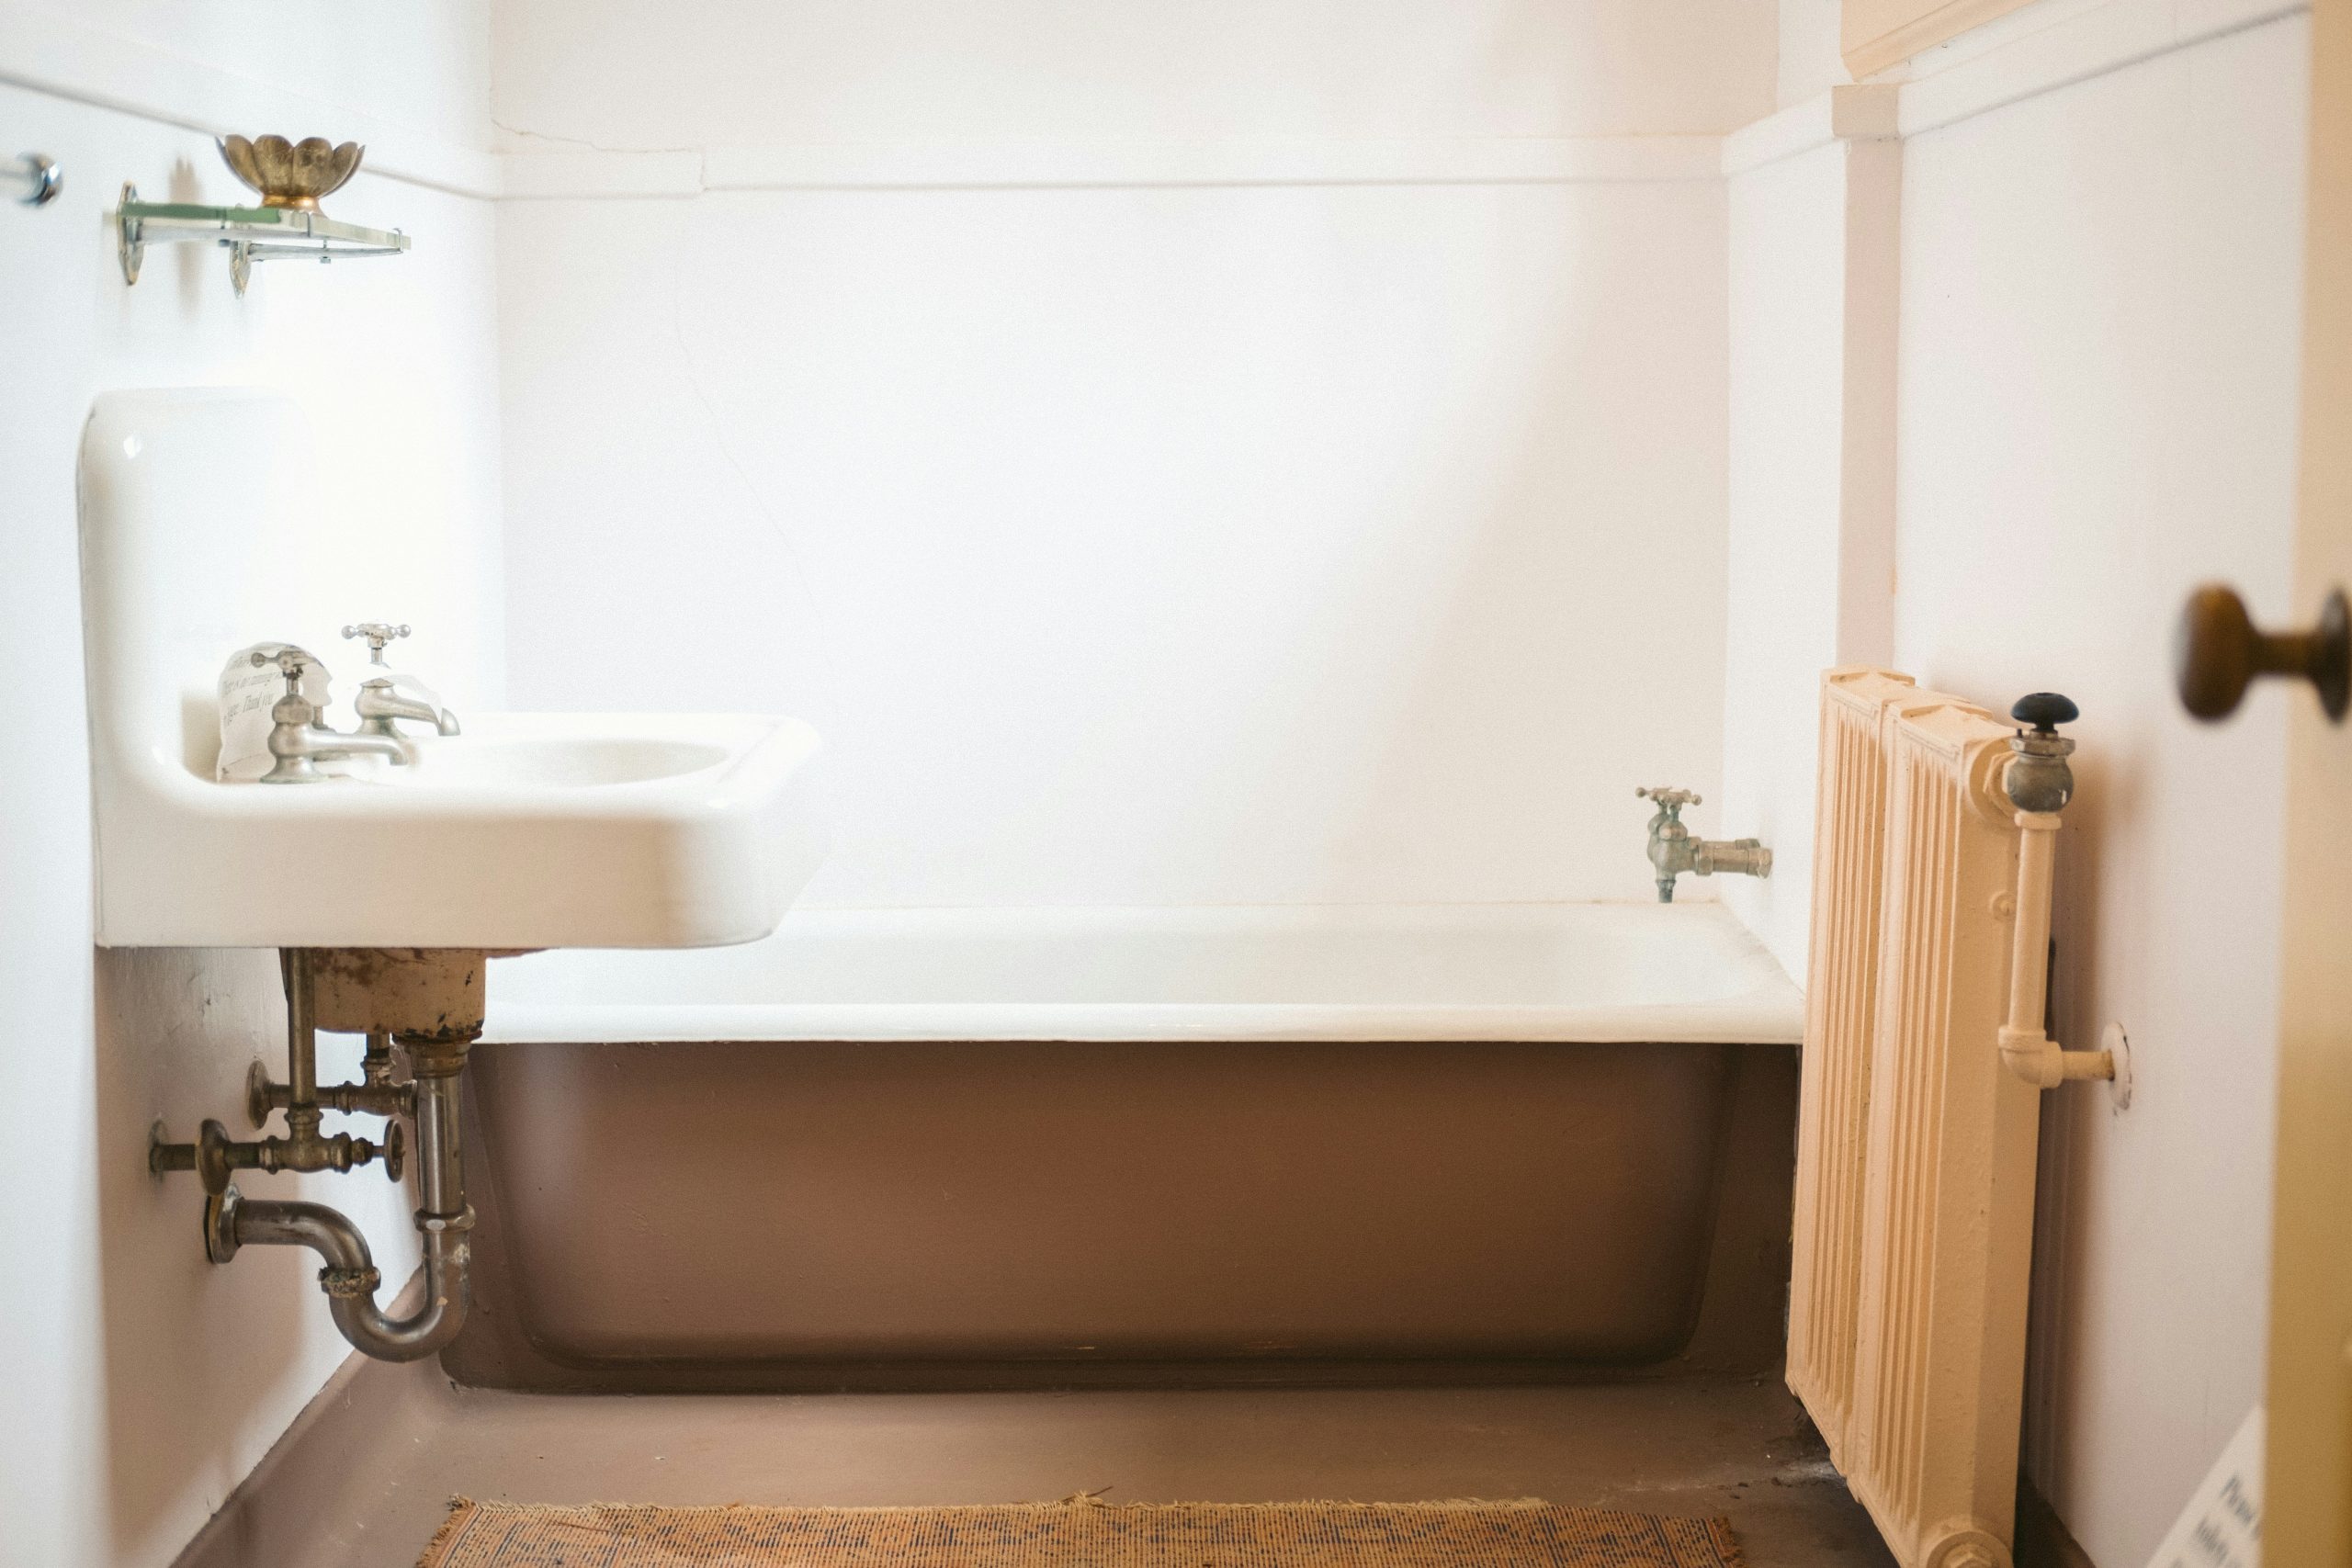
Modern bathrooms pack more fixtures into less square footage than they did a decade ago. Walk-in showers, soaking tubs, and double vanities all compete for hot water at the same time. A water heater that worked fine in an older layout often falls short once these upgrades are in place.
Installing the right unit takes more than picking a model off a shelf. It involves sizing, type selection, a careful installation sequence, and a final round of safety checks.
Read on to walk through each stage in order, from initial assessment to the final test run.
Assessing Your Bathroom's Water Heater Needs
Modern bathrooms with multiple fixtures make hot water demand harder to estimate by guesswork alone. Partnering with a licensed plumbing company simplifies the process, and homeowners can see their water heater installation guide for sizing details. That guide breaks down recovery rates and GPM needs by household size.
Here are the main factors that go into an accurate assessment:
Fixture count and flow rate
A primary suite with a rainfall shower and a separate soaking tub pulls far more hot water than a single-fixture bath. Counting every shower, tub, and sink gives a baseline GPM figure before any other math happens. Skipping this step is one reason a new water heater installation ends up undersized.
Usage patterns and peak demand
A household where two teenagers shower back to back before school needs faster recovery than one with staggered routines. Peak demand windows matter more than average daily use when sizing a water heater. A unit that handles average use fine can still run cold during a busy morning rush.
Existing infrastructure
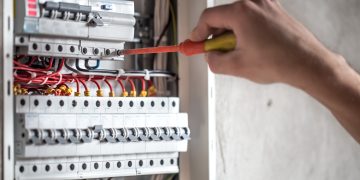
An electric water heater needs a panel with enough spare capacity to handle the new load. Gas units need an existing connection to one of the home's gas lines or a clear path to add one. Venting clearance gets overlooked more often than either of these, and it can stall a project for weeks.
Choosing the Right Water Heater Type for Modern Bathrooms
Picking a water heater type depends on space, budget, and the demand patterns already mapped out. Tankless, hybrid, and traditional tank models each solve a different combination of those constraints. None of them is automatically the right choice for every bathroom.
Below are the three main types worth comparing:
Tankless water heaters
Tankless water heaters mount on a wall and heat water on demand instead of storing it. A tankless model frees up floor space, which makes it a common pick during a home remodeling project. The tradeoff is a higher upfront cost and, in some homes, the need for upgraded electrical or gas service.
Heat pump water heaters
Heat pump water heaters pull warmth from the surrounding air instead of generating it directly. They use less energy over time than a standard electric tank in most households. They also need several feet of clearance and a space that stays within a moderate temperature range.
Gas water heaters
Gas water heaters remain a common choice for households that already have a gas line in place. They tend to cost less upfront than tankless or hybrid models and use familiar technology. The main constraint is physical size, since most tank units still need real floor space.
Step-by-step Installation Process
The installation process always starts with shutting off the water supply to the unit. A licensed plumber typically closes the shutoff valve and drains the old tank before disconnecting anything else. Working in this order keeps the job from turning into a flooded utility closet.
From there, placement depends on the unit type chosen earlier. Water line connections often use copper pipe, PEX, or another fitting approved for the local code. Gas units need a tight connection to the home's existing gas lines before anything gets powered on.
The final stage covers venting and the gas or electrical hookup. A gas unit needs a properly sized vent connector running to the exterior of the home. Electric units instead need correctly sized wiring on a dedicated circuit.
Safety Checks and Final Testing
Pressure testing comes first once every connection is in place. The T&P valve gets checked separately, since it protects against dangerous pressure buildup inside the tank. A slow drip at any fitting is far easier to fix now than after the unit runs for weeks.
Electrical and gas connections need their own round of checks. A soap solution at every joint can reveal gas leaks before the unit ever gets used. On the electrical side, the circuit breaker gets tested to confirm it trips correctly under load.
Code compliance closes out the process in most jurisdictions. Local codes often require a building permit and a follow-up inspection for gas or electrical work. Confirming this sign-off protects the homeowner if questions come up during a future home sale.
Final Thoughts
A properly installed water heater works quietly in the background for years. The real payoff shows up in consistent hot water during busy mornings and fewer surprise repairs down the line. Modern bathrooms place real demands on this equipment, and getting the installation right from the start makes everything that follows easier.