Sohomod Blog
  • Furniture
  • Architecture
  • Lamps & Lights
  • Decor
Our STORE
Shop by Category
  • Living Room
    • Living Room Sets
    • Living Room Sofas
    • Living Room Loveseats
    • Living Room Chairs
    • Sectional Sofas
    • Modular Sofas
    • Sofabeds
    • Home Theater Seating
    • Ottomans
    • Coffee Table Sets
    • Coffee Tables
    • End Tables & Side Tables
    • Console Tables
    • DayBeds & Chaise Lounges
    • Benches & Settees
    • TV Stands
    • Wall Units
  • Dining & Bar
    • Dining Room Sets
    • Counter & Bar Table Sets
    • Dining Tables
    • Dining Chairs
    • Dining Benches
    • Counter & Bar Tables
    • Counter & Bar Chairs
    • Bar Cabinets & Units
    • Bar & Kitchen Carts
    • Buffets & Sideboards
    • Curios & Vetrinas
    • China Cabinets
  • Bedroom
    • Bedroom Sets
    • Beds
    • Folding Beds
    • Headboards
    • Bed Frames
    • Nightstands
    • Dressers
    • Chests
    • Bedroom Vanity
    • Wardrobes
    • Mattresses
  • Outdoor
    • Patio Seating Sets
    • Patio Sectionals
    • Patio Sofa & Loveseats
    • Patio Chairs
    • Patio & Outdoor Daybeds
    • Patio Chaise Lounges
    • Patio Swings
    • Patio Benches
    • Patio Ottomans
    • Patio Dining Sets
    • Patio Dining Tables
    • Patio Dining Chairs
    • Patio Bar Sets
    • Patio Bar Tables
    • Patio Bar Chairs
    • Patio Coffee & Side Tables
    • Patio Carts
    • Patio Stools
    • Patio Pillows & Cushions
    • Outdoor Lamps
  • Office
    • Commercial Office Furniture
    • Home Office
  • Kids
    • Kids' Room Sets
    • Kids' Beds
    • Kids' Dressers & Chests
    • Kids' Bookcases & Shelves
    • Kids' Desks & Tables
    • Kids' Seatings
  • Decor
    • Accent Storage
    • Clocks
    • Coat Racks & Hangers
    • Lamps
    • Mirrors
    • Pillows & Throws
    • Room Dividers
    • Vases
    • Wall Decor
    • Picture Frames
  • Rugs
  • Fireplaces
    • Media Consoles
    • Mantels
    • Stoves
    • Wall-mounts
    • Fireboxes & Inserts
  • Bathroom
Sohomod Blog
  • Furniture
  • Architecture
  • Lamps & Lights
  • Decor
Sohomod Blog

Tree House by Matt Fajkus Architecture

12 years ago
in Residences, Architecture
Share on FacebookShare on TwitterPin It

Balanced shade, dappled sunlight, and tree canopy views are the basis of the 518 Sacramento Drive house design. The entry is on center with the lot’s primary Live Oak tree, and each interior space has a unique relationship to this central element.

Tree House by Matt Fajkus Architecture

Tree House by Matt Fajkus Architecture

Composed of crisply-detailed, considered materials, surfaces and finishes, the home is a balance of sophistication and restraint. The two-story massing is designed to allow for a bold yet humble street presence, while each single-story wing extends through the site, forming intimate outdoor and indoor spaces.

Tree House by Matt Fajkus Architecture

Tree House by Matt Fajkus Architecture

The upper story is clad in stucco, articulated as a floating white box to pronounce a street presence and act as a veritable “tree house” for the children’s bedroom zone.

In plan, the home is organized into clear zones of public and private function, allowing the center courtyard with the primary tree to negotiate the connection between either realm. The layout is arranged to optimize function and experience, where each daily behavior is considered in connection with the next, resulting in a holistic and flowing composition, rather than just a collection of rooms.

Tree House by Matt Fajkus Architecture

Tree House by Matt Fajkus Architecture

Massing is composed as two single-story wings which wrap the primary existing Live Oak tree on the site. The 2-story “window wall” maximizes the use of inexpensive windows which frame various views to the tree while creating a rich elevation and allowing for the harvesting of daylight to the entry zone. The upper portion of the wall tapers and folds back to allow the tree canopy to extend and grow.

Tree House by Matt Fajkus Architecture

Tree House by Matt Fajkus Architecture

The courtyard around the tree terraces down to the yard, acting as a natural amphitheater for gatherings and performances within the wings of the house.

See also  House IV in Eindhoven by de bever architects

Composed as a functional container for life and experience, the circulation space is intended for passage and informal activities, rather than corridors.

Tree House by Matt Fajkus Architecture

Tree House by Matt Fajkus Architecture

The master suite is as much about its opening to the small yard as it is about the enclosed space it captures. The tongue-and-groove wood ceiling is an accent which continues to the exterior soffit, blurring the lines between inside and outside.

The courtyard design capitalizes on the dappled light from the preserved Live Oak tree, which animates exterior and interior spaces at different times through the day. Each space in the house has a special intended relationship with the tree and its perceived space.

Tree House by Matt Fajkus Architecture

Tree House by Matt Fajkus Architecture

The windows act as playful apertures which activate the courtyard space at night, showcasing the preserved Live Oak.

An integrated board formed concrete planter denotes a spatial separation between the living room and the kitchen/dining space, while still allowing connection between the overlapping realms. The skylight allows natural light to penetrate deep into the space.

This design is carefully calibrated to allow internal views on the small lot and various amounts of direct and indirect natural light. Each space has more than one type of opening to allow for various connections to the outside and thus nature.

Design by Matt Fajkus Architecture
Project Manager: Travis Cook
Design Team: Travis Cook, Matt Fajkus, AIA, David Birt
Design Support: Thomas Johnston
General Contractor: Brodie Builders
Photography: Brian Mihealsick; Bryant Hill; Twist Tours
Motorcycles: Ducati | MV Agusta Austin
Chevy Truck: Ron Barnes
Chevy Nova: Christian Leerberg
Staging: Blanton Design

Tree House by Matt Fajkus Architecture

Tree House by Matt Fajkus Architecture

Tree House by Matt Fajkus Architecture

Tree House by Matt Fajkus Architecture

Tree House by Matt Fajkus Architecture

Tree House by Matt Fajkus Architecture

Tree House by Matt Fajkus Architecture

Tree House by Matt Fajkus Architecture

Tree House by Matt Fajkus Architecture

Tree House by Matt Fajkus Architecture

Tree House by Matt Fajkus Architecture

Tree House by Matt Fajkus Architecture

Tree House by Matt Fajkus Architecture

Tree House by Matt Fajkus Architecture

Tree House by Matt Fajkus Architecture

Tree House by Matt Fajkus Architecture

Tree House by Matt Fajkus Architecture

Tree House by Matt Fajkus Architecture

Tree House by Matt Fajkus Architecture

Tree House by Matt Fajkus Architecture

Check Our Best Selling Products:

  • Universal Furniture Tranquility Fabric Panel Bed, Queen Size
  • Manhattan Comfort Hamlet Dining Chair
  • Essentials For Living Dean 92" Fabric California Casual Sofa
  • Ashley Furniture Bolanburg Extra Large Upholstered Dining Bench | Two-Tone
  • Empire Furniture, USA Princeton Chenille Convertible Storage Sofa
See also  Arum House in Rome, Italy by Studio Strato

See more posts:

  1. Via Media Residence by Matt Fajkus Architecture in Austin, Texas
  2. Gamuda House in Hanoi, Vietnam by ihouse Architecture and Construction
  3. The Corner House in Melbourne, Australia by Bower Architecture
  4. 430 House in Vancouver, Canada by D'Arcy Jones Architecture
Tags: residencearchitectureinterior
Previous Post

Ruco Line Flagship Store in Rome by Ateliers Jean Nouvel

Next Post

Green Bean House by Arctic Studio

Related Posts

V10 Apartment in Milan, Italy by Studio18Milano
Apartments

V10 Apartment in Milan, Italy by Studio18Milano

April 1, 2025
Cacilhas Apartment in Almada, Portugal by estúdio AMATAM
Apartments

Cacilhas Apartment in Almada, Portugal by estúdio AMATAM

March 12, 2025
Casa Città Giardino in Rome, Italy by PAROS Architettura
Residences

Casa Città Giardino in Rome, Italy by PAROS Architettura

March 11, 2025
Appartement 24 N.C. in Paris, France by RREEL
Apartments

Appartement 24 N.C. in Paris, France by RREEL

January 30, 2025
MARI Residence by memo architectuur
Residences

MARI Residence by memo architectuur

January 30, 2025
Next Post
Green Bean House by Arctic Studio

Green Bean House by Arctic Studio

Leave a Reply Cancel reply

Your email address will not be published. Required fields are marked *

Read More

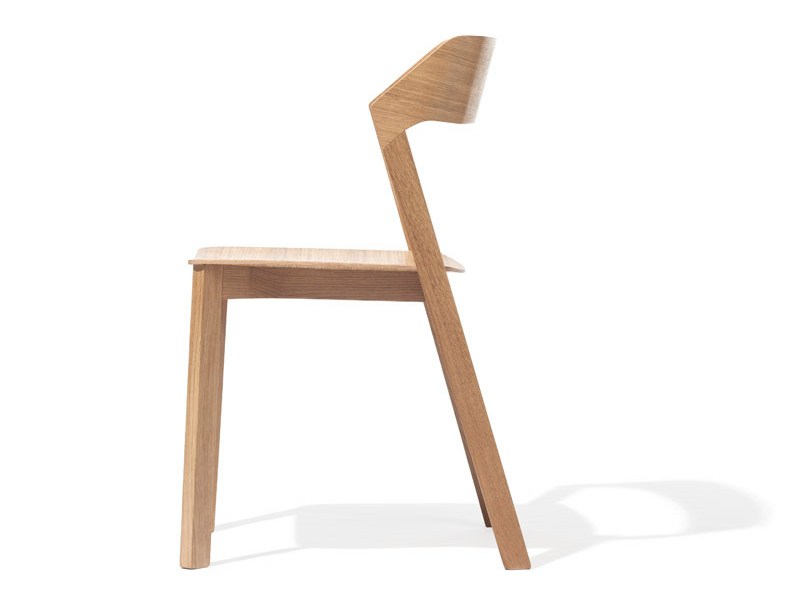
Merano Wood Chair by TON
Dining Room

Merano Wood Chair by TON

12 years ago
Airbnb Office in Tokyo, Japan by Suppose Design Office
Architecture

Airbnb Office in Tokyo, Japan by Suppose Design Office

8 years ago
The Balance Lamp by Victor Castanera for Oblure
Lamps & Lights

The Balance Lamp by Victor Castanera for Oblure

10 years ago
Redaction House in Oconomowoc, Wisonsin by Johnsen Schmaling Architects
Residences

Redaction House in Oconomowoc, Wisonsin by Johnsen Schmaling Architects

11 years ago

  • Furniture
  • Architecture
  • Lamps & Lights
  • Decor

© 2025 Sohomod Blog