Sohomod Blog
  • Furniture
  • Architecture
  • Lamps & Lights
  • Decor
Our STORE
Shop by Category
  • Living Room
    • Living Room Sets
    • Living Room Sofas
    • Living Room Loveseats
    • Living Room Chairs
    • Sectional Sofas
    • Modular Sofas
    • Sofabeds
    • Home Theater Seating
    • Ottomans
    • Coffee Table Sets
    • Coffee Tables
    • End Tables & Side Tables
    • Console Tables
    • DayBeds & Chaise Lounges
    • Benches & Settees
    • TV Stands
    • Wall Units
  • Dining & Bar
    • Dining Room Sets
    • Counter & Bar Table Sets
    • Dining Tables
    • Dining Chairs
    • Dining Benches
    • Counter & Bar Tables
    • Counter & Bar Chairs
    • Bar Cabinets & Units
    • Bar & Kitchen Carts
    • Buffets & Sideboards
    • Curios & Vetrinas
    • China Cabinets
  • Bedroom
    • Bedroom Sets
    • Beds
    • Folding Beds
    • Headboards
    • Bed Frames
    • Nightstands
    • Dressers
    • Chests
    • Bedroom Vanity
    • Wardrobes
    • Mattresses
  • Outdoor
    • Patio Seating Sets
    • Patio Sectionals
    • Patio Sofa & Loveseats
    • Patio Chairs
    • Patio & Outdoor Daybeds
    • Patio Chaise Lounges
    • Patio Swings
    • Patio Benches
    • Patio Ottomans
    • Patio Dining Sets
    • Patio Dining Tables
    • Patio Dining Chairs
    • Patio Bar Sets
    • Patio Bar Tables
    • Patio Bar Chairs
    • Patio Coffee & Side Tables
    • Patio Carts
    • Patio Stools
    • Patio Pillows & Cushions
    • Outdoor Lamps
  • Office
    • Commercial Office Furniture
    • Home Office
  • Kids
    • Kids' Room Sets
    • Kids' Beds
    • Kids' Dressers & Chests
    • Kids' Bookcases & Shelves
    • Kids' Desks & Tables
    • Kids' Seatings
  • Decor
    • Accent Storage
    • Clocks
    • Coat Racks & Hangers
    • Lamps
    • Mirrors
    • Pillows & Throws
    • Room Dividers
    • Vases
    • Wall Decor
    • Picture Frames
  • Rugs
  • Fireplaces
    • Media Consoles
    • Mantels
    • Stoves
    • Wall-mounts
    • Fireboxes & Inserts
  • Bathroom
Sohomod Blog
  • Furniture
  • Architecture
  • Lamps & Lights
  • Decor
Sohomod Blog

The Medic's House in Winchester, UK by AR Design Studio

12 years ago
in Residences, Architecture
Share on FacebookShare on TwitterPin It

The Medic's House is a two story rear extension and renovation project by AR Design Studio, commissioned by two Winchester based Doctors upon the arrival of their new baby daughter.

The Medic's House in Winchester, UK by AR Design Studio

The Medic's House in Winchester, UK by AR Design Studio

The need for additional family space meant that the client’s existing 1950s three bed house desperately needed extending. The brief called for two additional bedrooms upstairs and a large open-plan family space with light, views and access to the beautiful garden at ground floor.

AR Design Studio’s solution was to create a large charcoal grey living box at ground level with a full height glazed opening elevation to the garden. A timber clad sleeping pod is perched above at first floor level providing the additional bedrooms.

At ground floor level the extension contains a utility, WC, kitchen, dining room and lounge area, fitted with 3 large eco-friendly sliding glass panels creating an uninterrupted view of the garden. The flush threshold and continuous floor surface enhance this connection with the garden by allowing the internal space to flow seamlessly out into it on warmer days.

The walls are constructed from super insulated block and oversized insulated cavities ensuring a very thermally efficient envelope. Large opaque glass panels to the sides allow etch light to enter deep into the plan of the space. The structure is hidden in strategically placed fins that suggest living zones within the open-plan space.

Upstairs, the western red cedar clad addition consists of a generous master suite with a separate dressing area and one other additional bedroom. This upper box is also fabricated in timber, allowing for a light weight structure that reduces the need for unsightly columns beneath. The construction contains over 250mm of insulation which AR felt was important at the upper level. This approach to construction was also carried through into the over insulated single-ply roof.

See also  Lillehammer Art Museum & Cinema Expansion in Lillehammer, Norway by Snøhetta

The fenestration was resolved as a series of verticals that celebrate the depth of the walls with a combination of recessed and flush frameless windows. The overall composition was influenced by the ancient Greek theory of the ‘Golden Section’ in order to provide a well-balanced and proportioned rear elevation.

Photography by Mike Ford

The Medic's House in Winchester, UK by AR Design Studio

The Medic's House in Winchester, UK by AR Design Studio

The Medic's House in Winchester, UK by AR Design Studio

The Medic's House in Winchester, UK by AR Design Studio

The Medic's House in Winchester, UK by AR Design Studio

The Medic's House in Winchester, UK by AR Design Studio

The Medic's House in Winchester, UK by AR Design Studio

The Medic's House in Winchester, UK by AR Design Studio

The Medic's House in Winchester, UK by AR Design Studio

The Medic's House in Winchester, UK by AR Design Studio

The Medic's House in Winchester, UK by AR Design Studio

The Medic's House in Winchester, UK by AR Design Studio

The Medic's House in Winchester, UK by AR Design Studio

The Medic's House in Winchester, UK by AR Design Studio

The Medic's House in Winchester, UK by AR Design Studio

The Medic's House in Winchester, UK by AR Design Studio

Check Our Best Selling Products:

  • Ashley Furniture Allmaxx Fabric Living Room Set
  • ESF Furniture Leo Eco-Leather/Fabric Platform Bed
  • Zuo Modern Stiga Wood Mirror
  • Cosmos Furniture Elizabeth 1-Drawer Nightstand Pearl White Art Deco Curved Bedside Table with Gold Round Pulls
  • Modway Furniture Wren Outdoor Patio Teak Wood Sofa

See more posts:

  1. The Pilot’s House in Winchester, United Kingdom by AR Design Studio Architects
  2. Hill House in Winchester, UK by AR Design Studio Architects
  3. Richmond House in London, UK by AR Design Studio Architects
  4. Chapple Residence in Forest Lodge, Australia by Smart Design Studio
Tags: architectureinteriorresidence
Previous Post

Toco Stool by Koichi Futatsumata Studio

Next Post

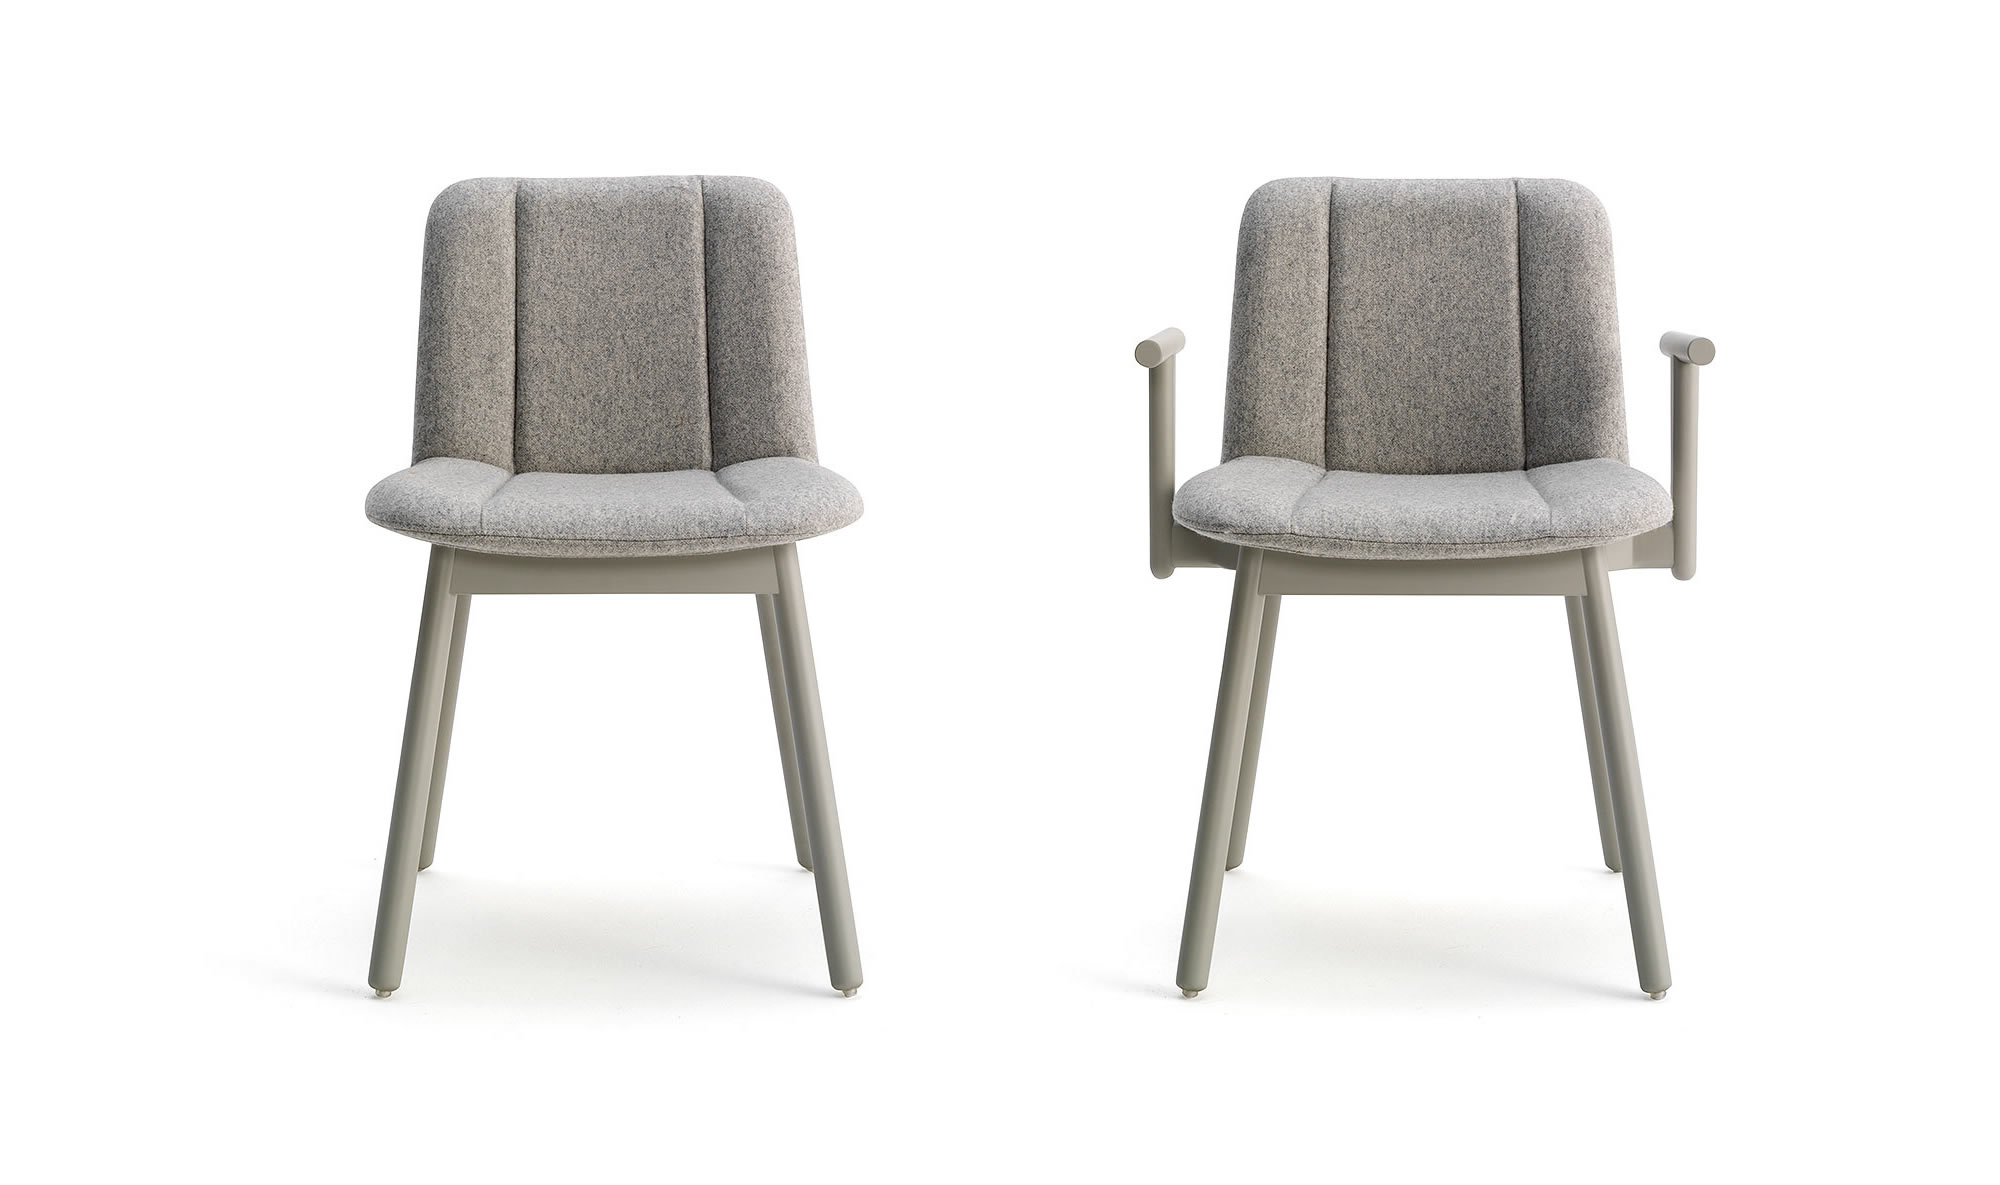
Hippy Chairs by Billiani

Related Posts

V10 Apartment in Milan, Italy by Studio18Milano
Apartments

V10 Apartment in Milan, Italy by Studio18Milano

April 1, 2025
Cacilhas Apartment in Almada, Portugal by estúdio AMATAM
Apartments

Cacilhas Apartment in Almada, Portugal by estúdio AMATAM

March 12, 2025
Casa Città Giardino in Rome, Italy by PAROS Architettura
Residences

Casa Città Giardino in Rome, Italy by PAROS Architettura

March 11, 2025
Appartement 24 N.C. in Paris, France by RREEL
Apartments

Appartement 24 N.C. in Paris, France by RREEL

January 30, 2025
MARI Residence by memo architectuur
Residences

MARI Residence by memo architectuur

January 30, 2025
Next Post
Hippy Chairs by Billiani

Hippy Chairs by Billiani

Leave a Reply Cancel reply

Your email address will not be published. Required fields are marked *

Read More

Riviera Chair by LucidiPevere for Emu
Dining Room

Riviera Collection by LucidiPevere for Emu

8 years ago
Sorri Lounge Chair by Gonçalo Campos for WEWOOD
Living Room

Sorri Lounge Chair by Gonçalo Campos for WEWOOD

12 years ago
Cones Fabric Poufs by Jule Waibel
Living Room

Cones Fabric Poufs by Jule Waibel

11 years ago
Muse Sofa by Monica Förster for Artifort
Living Room

Muse Sofa by Monica Förster for Artifort

2 years ago

  • Furniture
  • Architecture
  • Lamps & Lights
  • Decor

© 2025 Sohomod Blog