Sohomod Blog
  • Furniture
  • Architecture
  • Lamps & Lights
  • Decor
Our STORE
Shop by Category
  • Living Room
    • Living Room Sets
    • Living Room Sofas
    • Living Room Loveseats
    • Living Room Chairs
    • Sectional Sofas
    • Modular Sofas
    • Sofabeds
    • Home Theater Seating
    • Ottomans
    • Coffee Table Sets
    • Coffee Tables
    • End Tables & Side Tables
    • Console Tables
    • DayBeds & Chaise Lounges
    • Benches & Settees
    • TV Stands
    • Wall Units
  • Dining & Bar
    • Dining Room Sets
    • Counter & Bar Table Sets
    • Dining Tables
    • Dining Chairs
    • Dining Benches
    • Counter & Bar Tables
    • Counter & Bar Chairs
    • Bar Cabinets & Units
    • Bar & Kitchen Carts
    • Buffets & Sideboards
    • Curios & Vetrinas
    • China Cabinets
  • Bedroom
    • Bedroom Sets
    • Beds
    • Folding Beds
    • Headboards
    • Bed Frames
    • Nightstands
    • Dressers
    • Chests
    • Bedroom Vanity
    • Wardrobes
    • Mattresses
  • Outdoor
    • Patio Seating Sets
    • Patio Sectionals
    • Patio Sofa & Loveseats
    • Patio Chairs
    • Patio & Outdoor Daybeds
    • Patio Chaise Lounges
    • Patio Swings
    • Patio Benches
    • Patio Ottomans
    • Patio Dining Sets
    • Patio Dining Tables
    • Patio Dining Chairs
    • Patio Bar Sets
    • Patio Bar Tables
    • Patio Bar Chairs
    • Patio Coffee & Side Tables
    • Patio Carts
    • Patio Stools
    • Patio Pillows & Cushions
    • Outdoor Lamps
  • Office
    • Commercial Office Furniture
    • Home Office
  • Kids
    • Kids' Room Sets
    • Kids' Beds
    • Kids' Dressers & Chests
    • Kids' Bookcases & Shelves
    • Kids' Desks & Tables
    • Kids' Seatings
  • Decor
    • Accent Storage
    • Clocks
    • Coat Racks & Hangers
    • Lamps
    • Mirrors
    • Pillows & Throws
    • Room Dividers
    • Vases
    • Wall Decor
    • Picture Frames
  • Rugs
  • Fireplaces
    • Media Consoles
    • Mantels
    • Stoves
    • Wall-mounts
    • Fireboxes & Inserts
  • Bathroom
Sohomod Blog
  • Furniture
  • Architecture
  • Lamps & Lights
  • Decor
Sohomod Blog

Highgate Hill Townhouse in London by LLI Design

8 years ago
in Residences, Architecture
Share on FacebookShare on TwitterPin It

LLI Design recently completed a total redesign and refurbishment of a 7 storey townhouse in Highgate, a leafy and desirable part of London.
Highgate Hill Townhouse in London by LLI Design

Highgate Hill Townhouse project is a Winner in the Interior Design, London category in the UK Property Awards, in association with Bentley Motors – 2017/18.

The owners wanted to create a new environment; they liked the idea of having a contemporary house and agreed that the house lent itself to this, however they were concerned that contemporary design could be cold and impersonal.

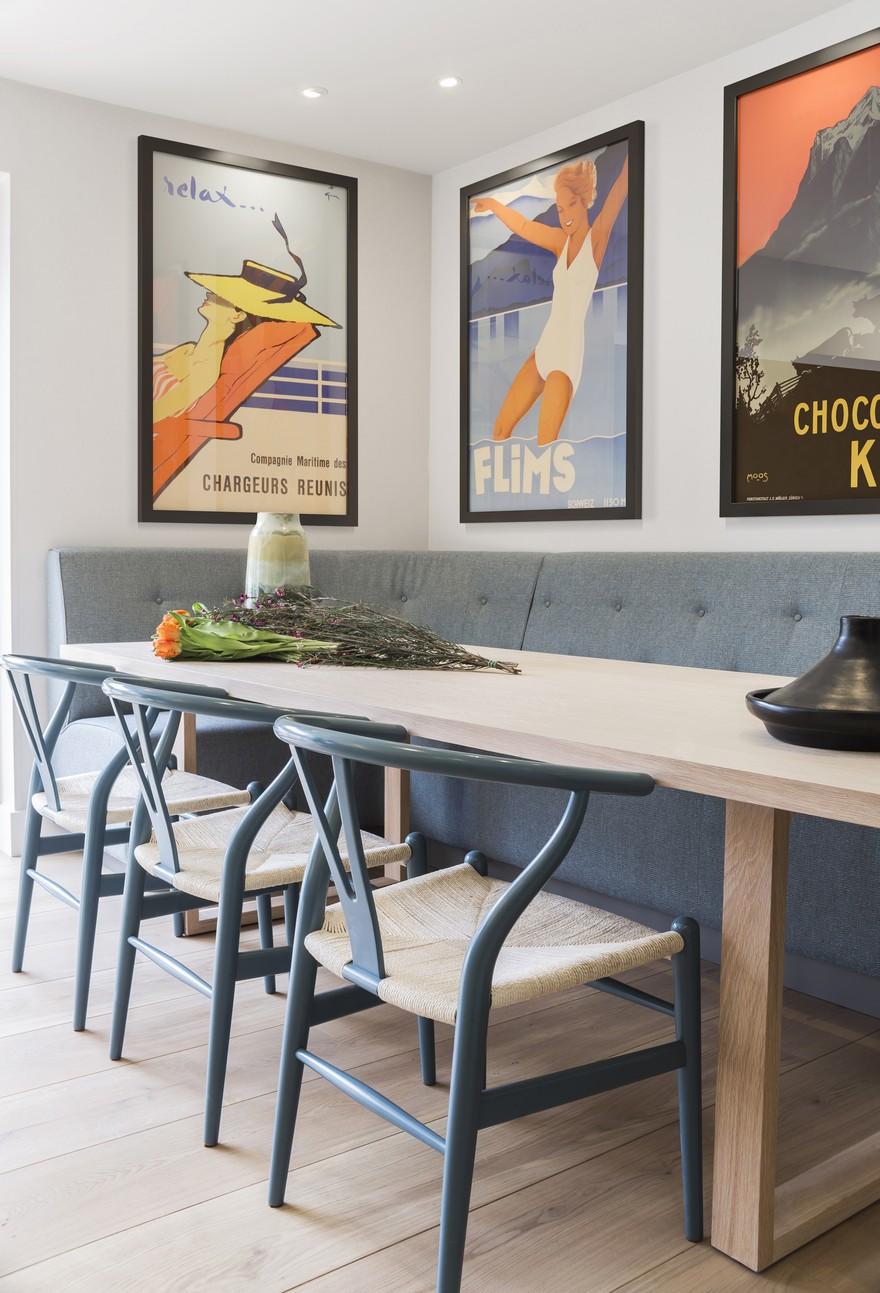
The brief was to create a contemporary family home, not in a stark clinical sense, but rather, colourful and practical. The key to the overall success of the design was to re-think the dynamics of all the spaces and change the existing layouts to provide a design and flow which responded to their brief. The family had a large collection of vintage travel posters that they wished to display prominently around the house.
Highgate Hill Townhouse in London by LLI Design

Layout
Although the house was c. 3500 sq ft, with generous room sizes, the house was very vertical comprising of 7 floors, with each room being effectively on a half landing; with a central core staircase connecting them. Overall the rooms seemed disconnected from each other without flow or relationship between them. The staircase and hallways were poorly lit and had a gloomy feel.

The design revolved around redefining the General Arrangements. We brought light into the staircase, by adding extra skylights on the top floor and also adding a floor-to-ceiling window on the third floor half landing.

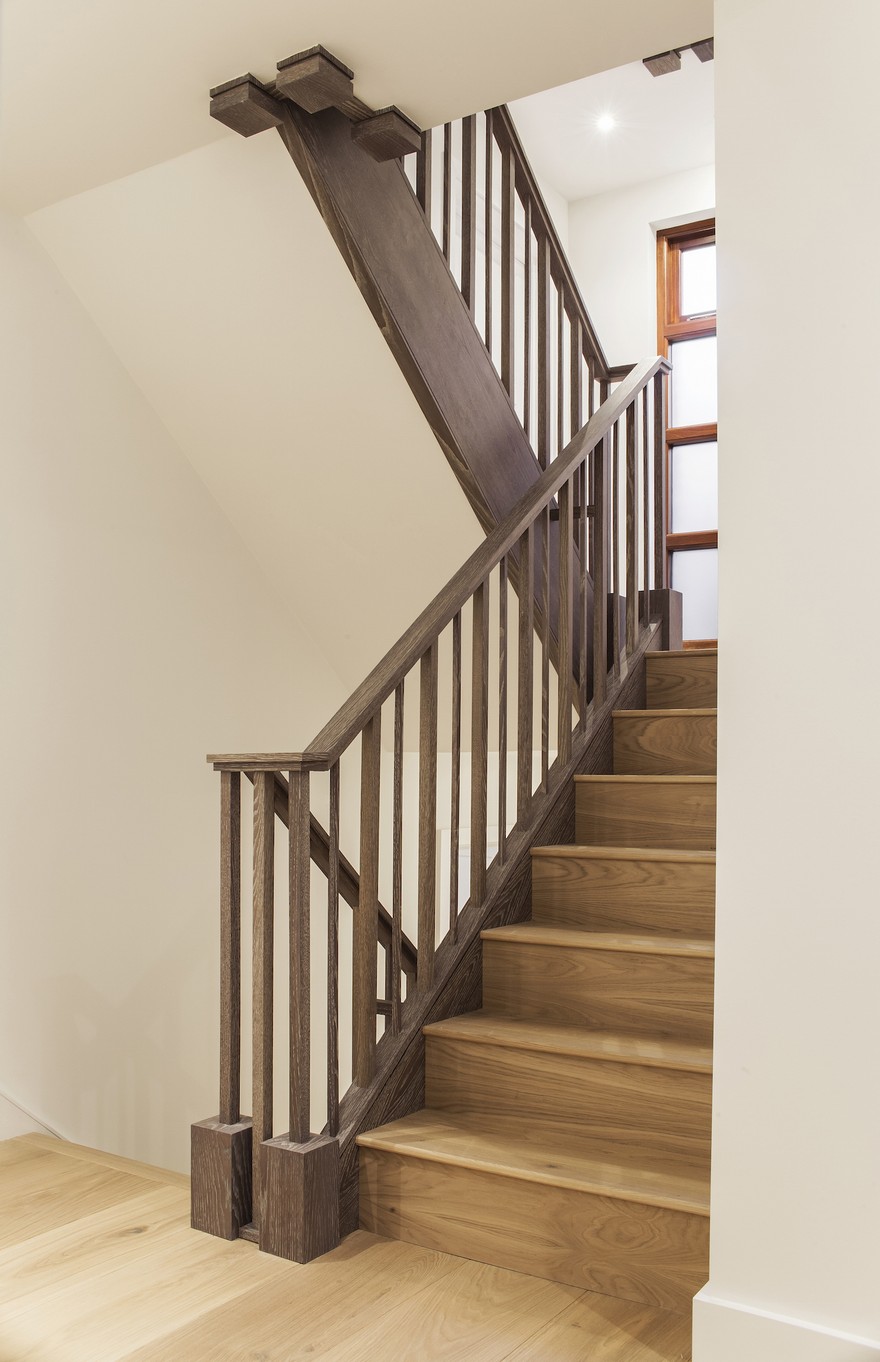
We decided that it would have been logistically complex to replace the existing staircase, so we stripped back the existing structure, re-clad it in a greyed oak and re-designed spindles, banister rail and newel posts, to be in keeping with the new warm contemporary aesthetic.
Highgate Hill Townhouse in London by LLI Design

Ground Floor
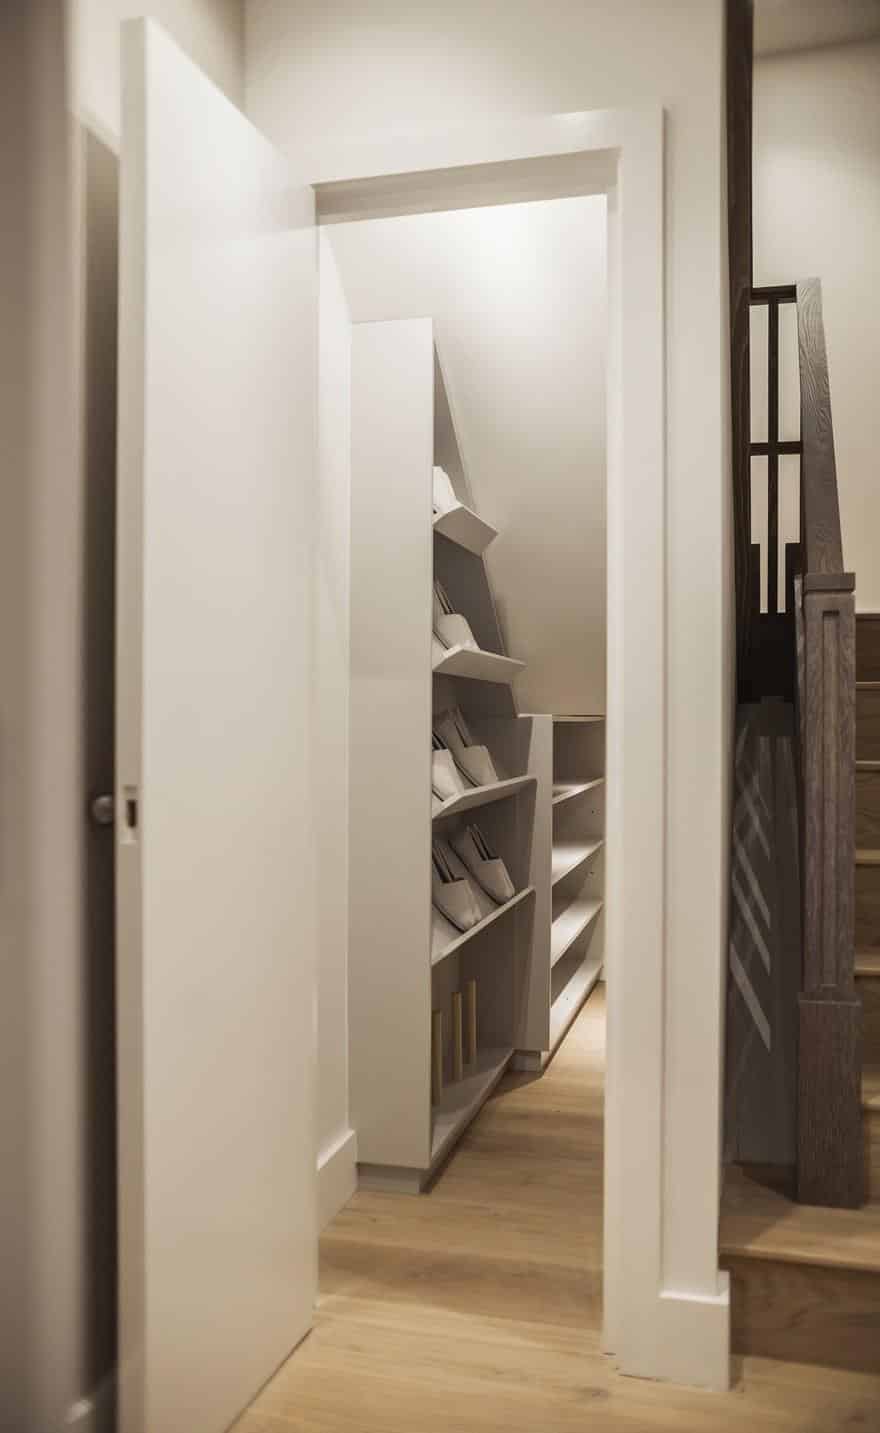
The Ground floor configuration was maintained, however we redesigned the office to double as a guest room and as a study in which we lined one wall with write on / wipe off wallpaper. All home office paraphernalia, such as printers and filing was contained within a bespoke joinery cupboard. We redesigned the otherwise redundant understair space to accommodate a bespoke joinery shoe storage unit.
Highgate Hill Townhouse in London by LLI Design

First Floor
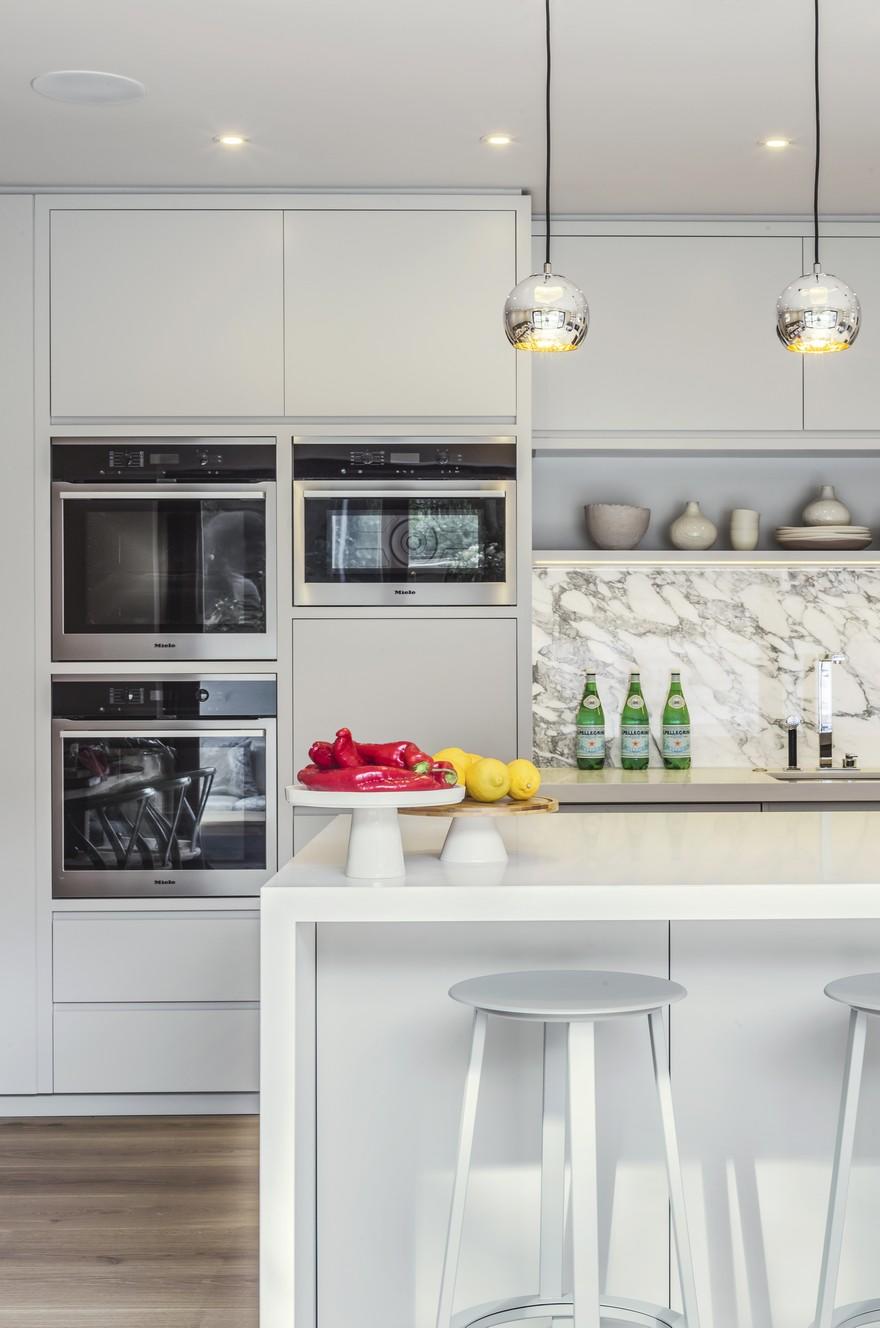
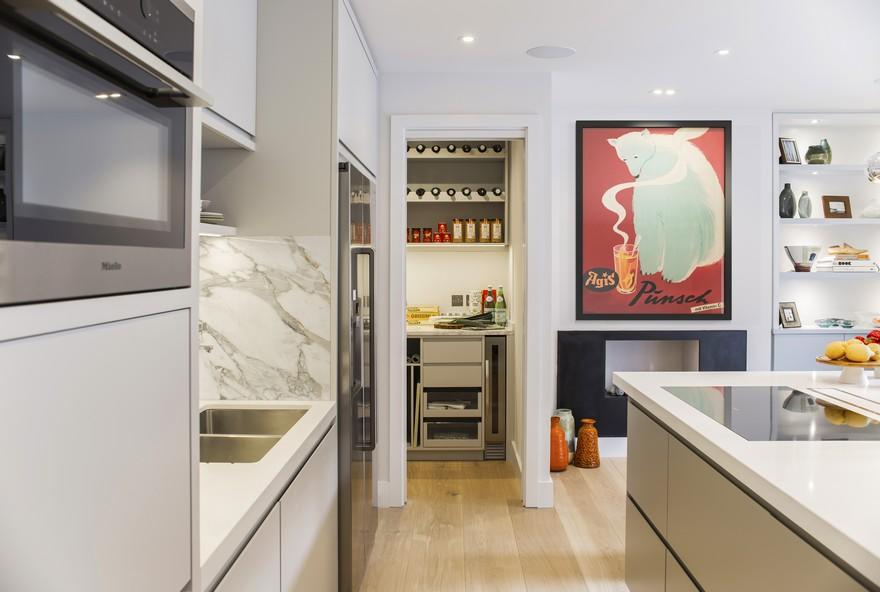
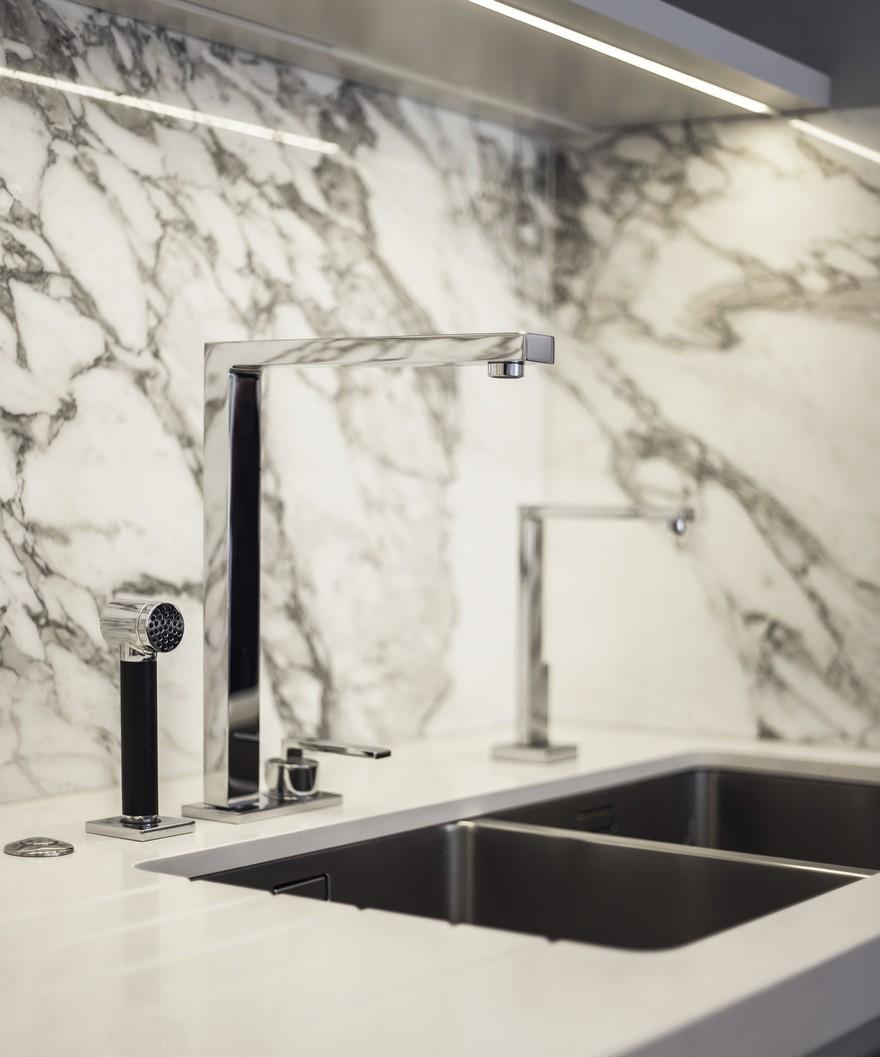
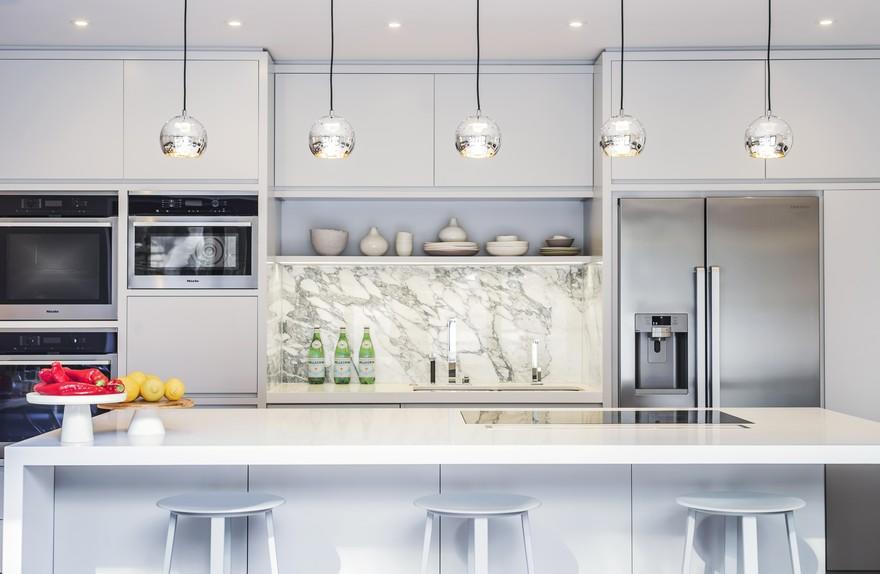
The existing kitchen was located on the second floor which was impractical as the heart of the Highgate Hill Townhouse. We relocated the kitchen to the first floor at rear of the property which had existing access to the terrace and garden by way of 2 pairs of french doors in a masonry wall. We removed the wall and the french doors and increased the opening to 4 metres. We installed full height sliding doors set in varnished hardwood frames, creating a light and airy kitchen with a great views and direct access to the terrace and garden.

See also  Vondom Flagship Store in Miami, Florida by Ramon Esteve Estudio

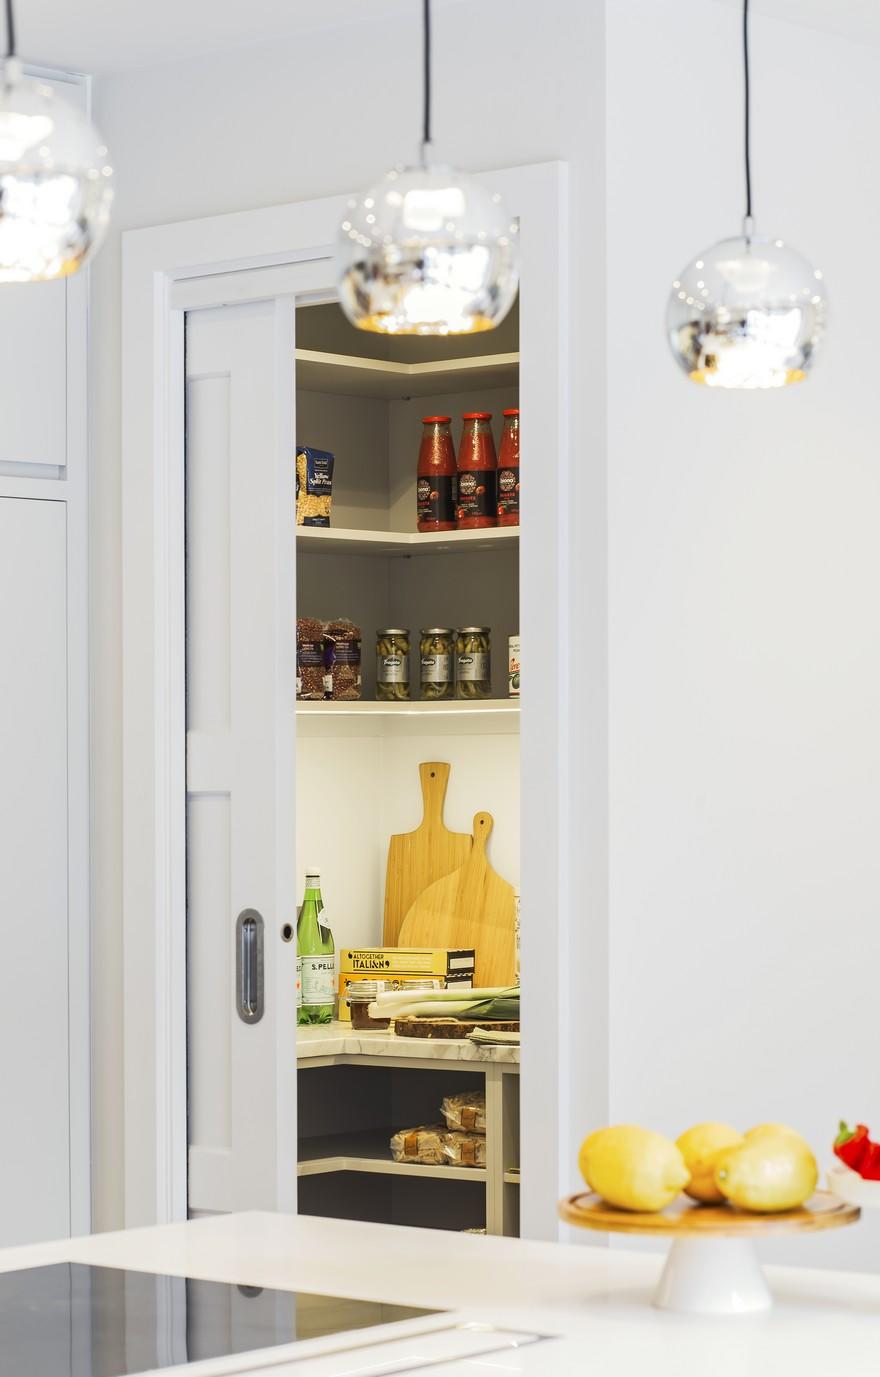
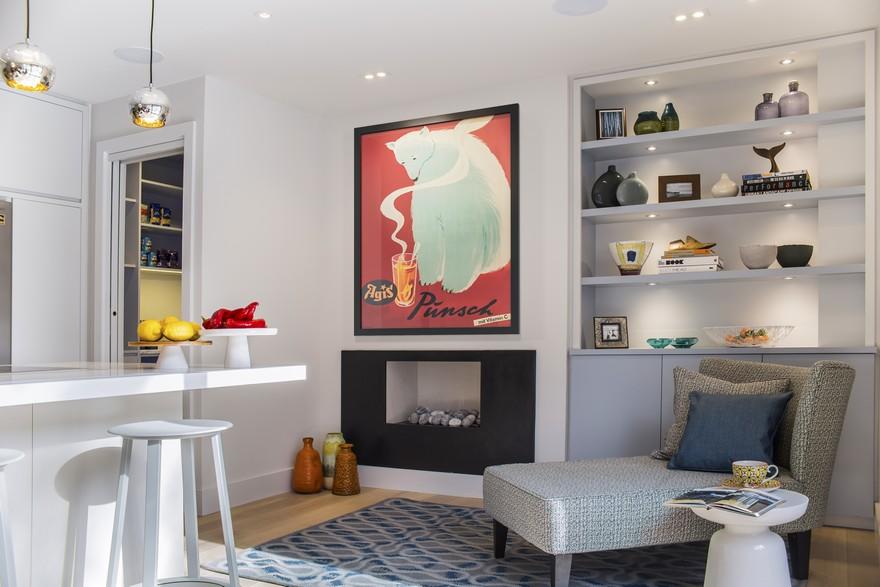
We positioned the kitchen island to look out over the garden and created a separate pantry. There was an existing chimney but no fireplace, so we specified a gas ribbon fire and added some casual seating in the form of a chaise longue. On the other side of the room we designed a bespoke fitted banquette and specified a contemporary oak dining table to seat 12 comfortably.
Highgate Hill Townhouse in London by LLI Design

Second Floor
The second floor where the kitchen was originally located was reconfigured with a larger landing at the top of the stairs, a very generous sized utility room, a gym and a family TV room.

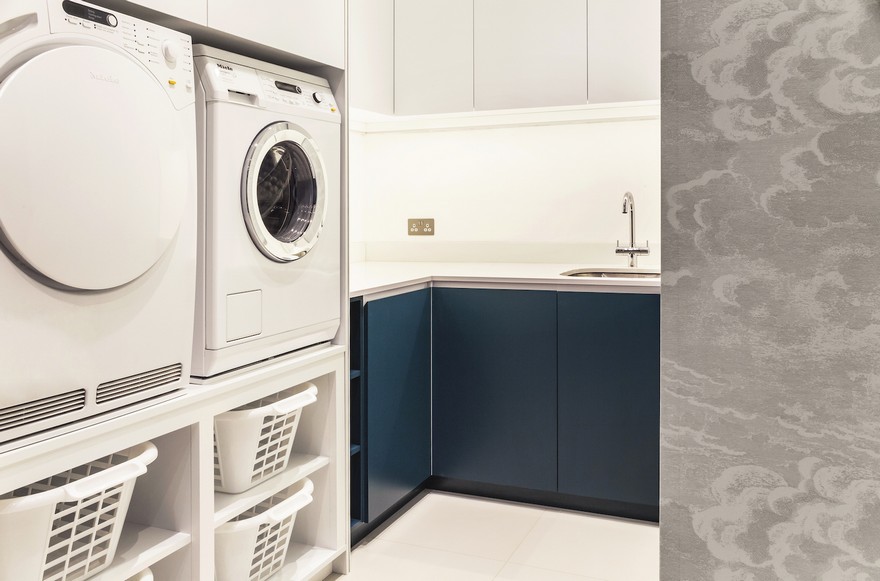
The utility room featured bespoke joinery units to accommodate an airing cupboard, washing machine and dryer; which were installed at waist height with washing baskets under so there was no need to bend down to change over the washing. The high level utility room joinery units where white matt lacquer and the low level units were midnight blue with a white composite worktop. These clean lines were set against a feature wall of Cole & Son Fornasetti “Clouds” wallpaper.

The TV Room featured a bespoke illuminated TV wall cabinet with numerous cupboards and alcoves for displaying items and accessories.
Highgate Hill Townhouse in London by LLI Design

Third Floor
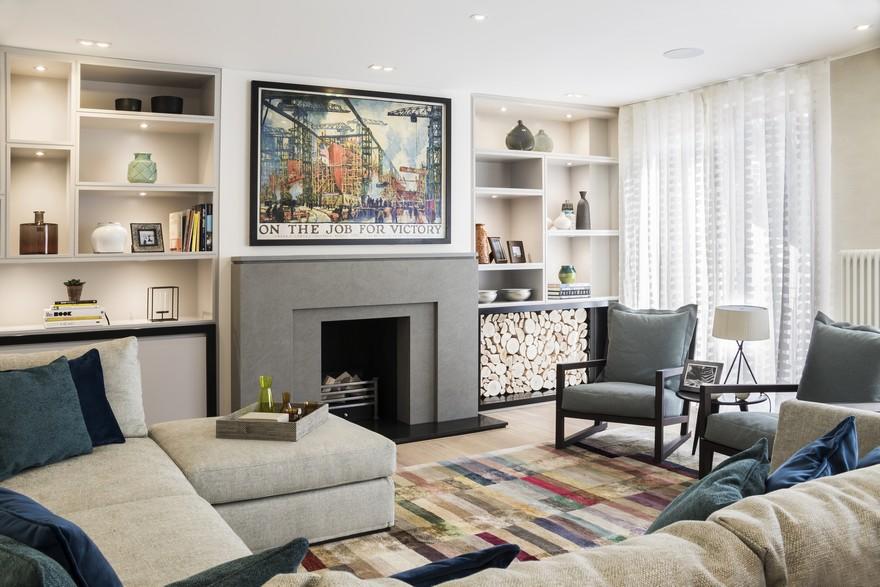
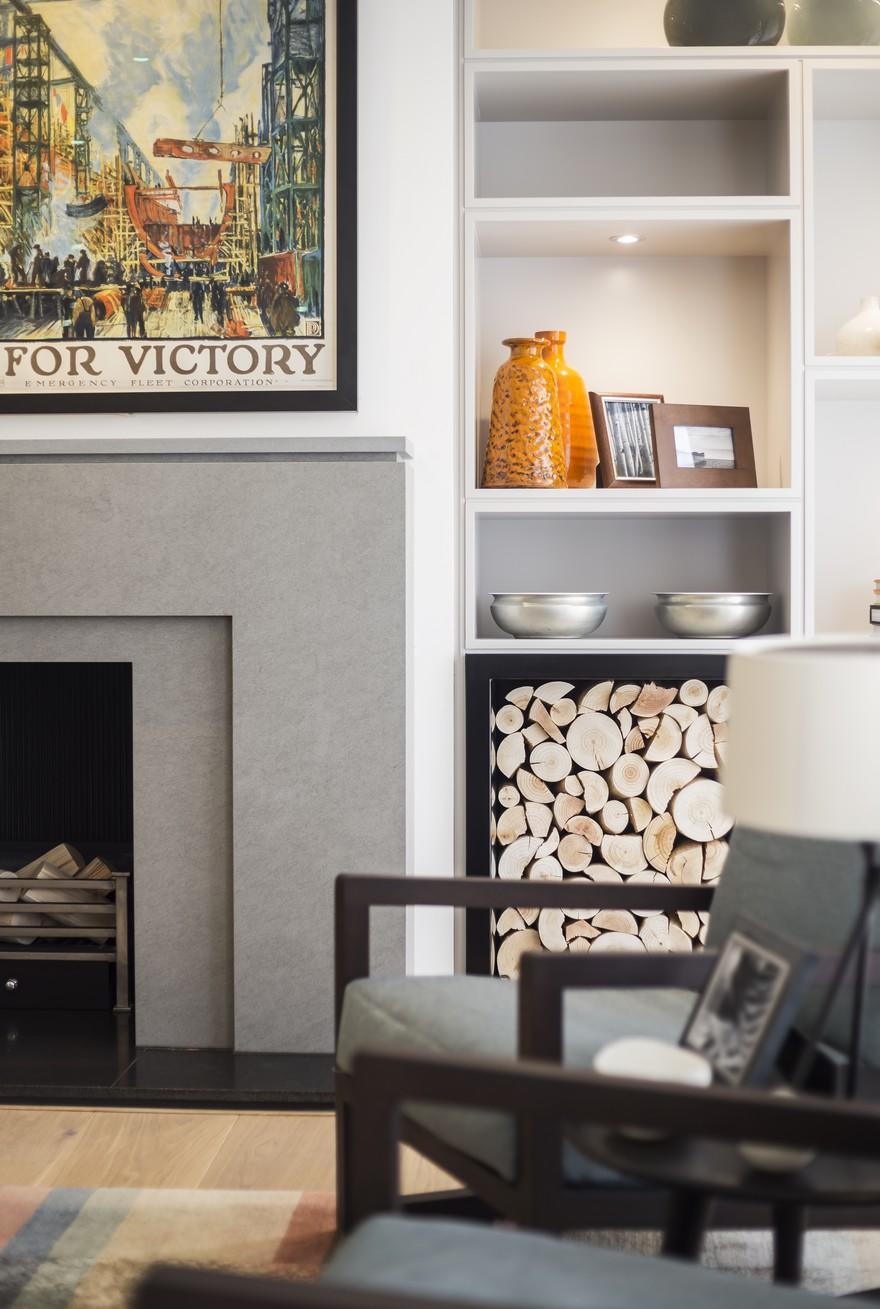
On the third floor, we wanted to create a welcoming, calming, formal living room. We removed the existing french windows and juliette balcony over the terrace below and replaced them with floor to ceiling casement windows set in varnished hardwood frames. We removed the existing fireplace and designed and installed a contemporary bespoke Pietra Serena stone fireplace with clean confident lines. Either side of the fireplace we designed bespoke storage and display units along with a decorative log store feature. We specified a large and very comfortable L shaped sofa and ottoman as well as some comfy armchairs with tables and lamps beside them.
Highgate Hill Townhouse in London by LLI Design

Fourth Floor
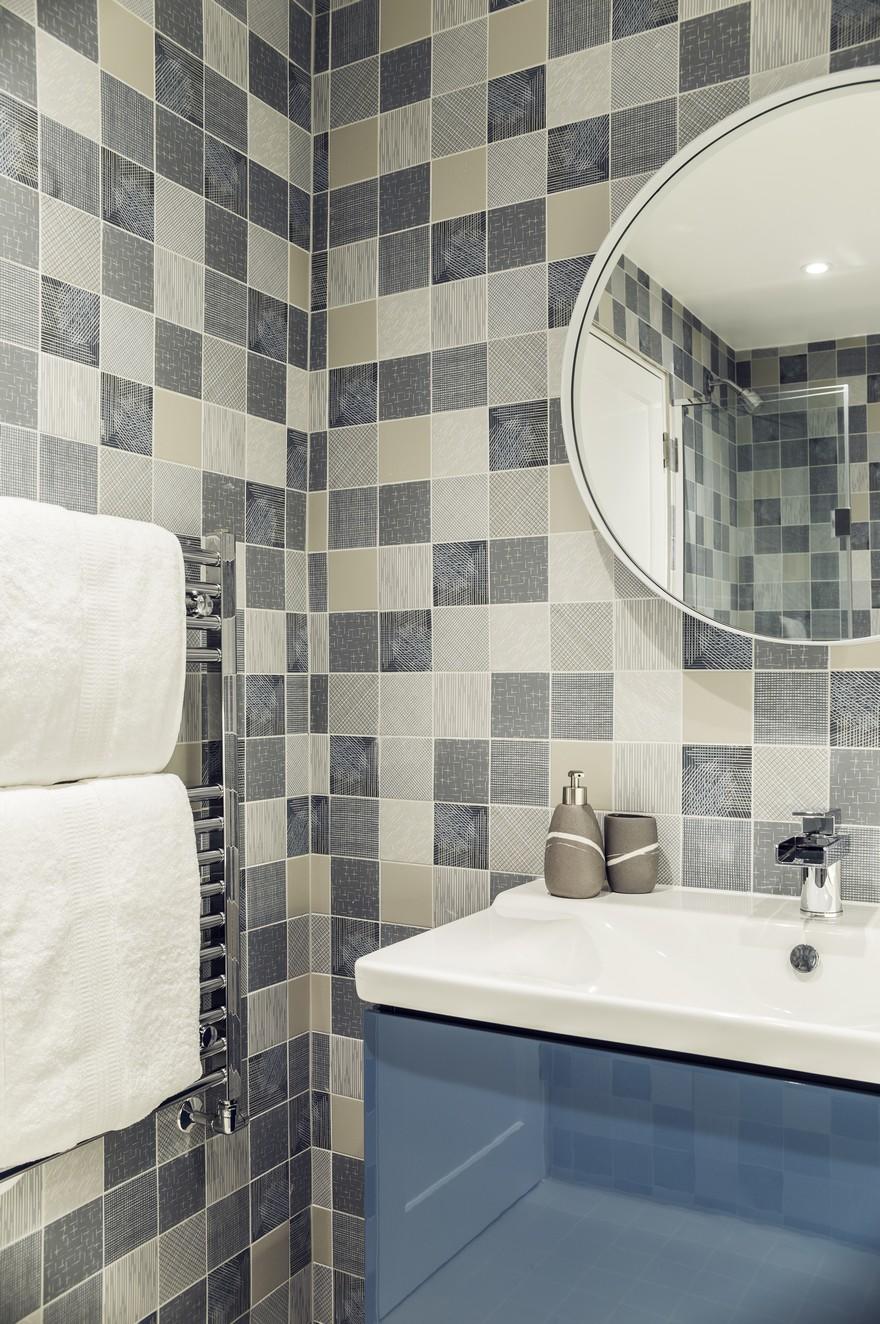
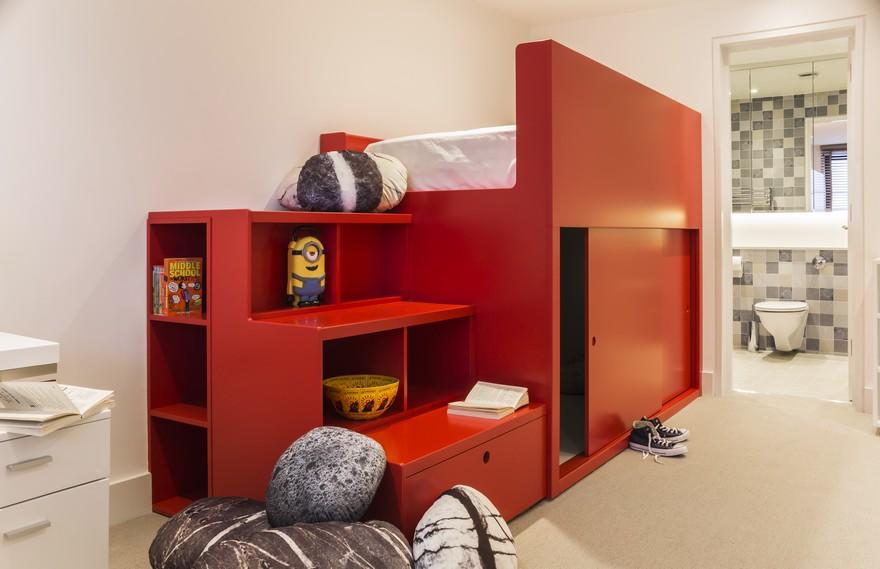
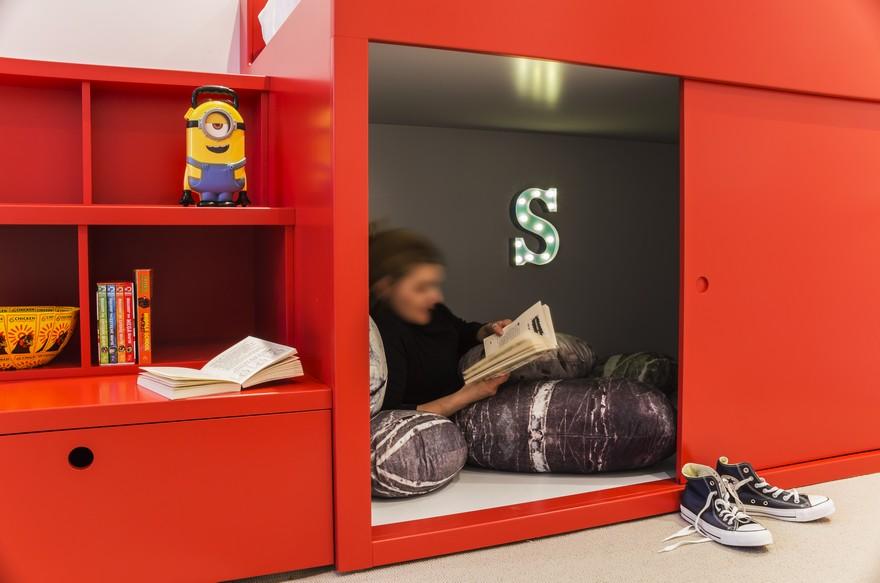
On the fourth floor, bedrooms 2 and 3 and accompanying ensuite bathrooms were redesigned as spaces personal to the family’s children. In bedroom 2 we designed a fun mid-height bed unit with storage shelves to be used as steps up to the bed and a den underneath with sliding doors. We redesigned the bathroom with a wall of mirror fronted storage and specified interesting feature tiles.

See also  Country House in Lucca, Italy by MIDE architetti

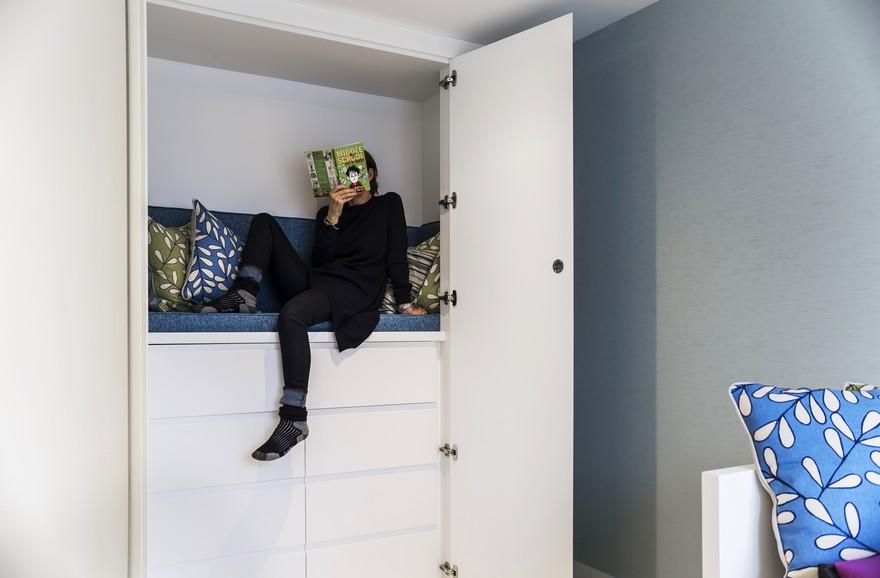
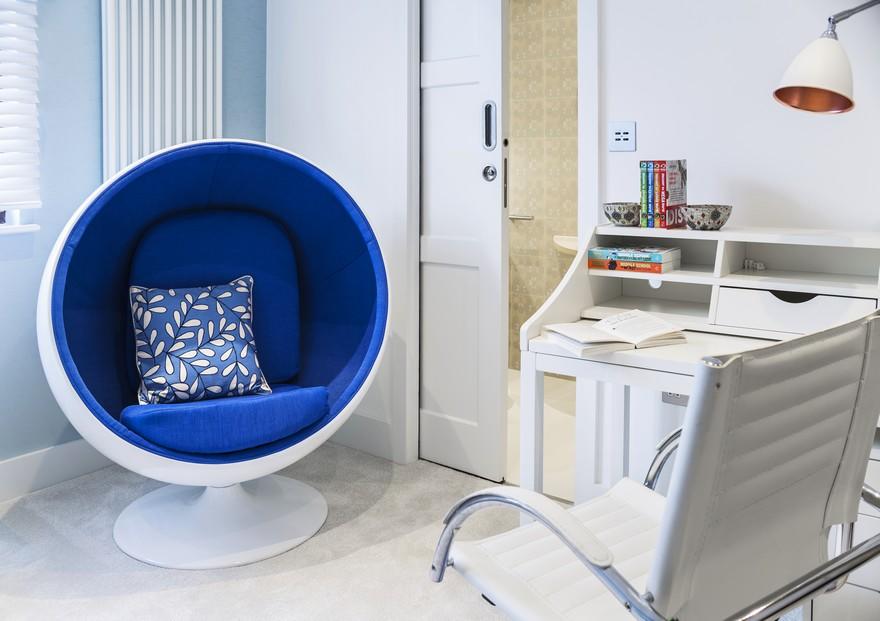
Bedroom was 3 designed to provide a “cool” bedroom – with a secret space to chat / hang out with friends. We designed a bespoke joinery unit which when opened contained a chest of drawers upon which we created an upholstered seating area.

For the bed we designed a bespoke matt lacquered truckle bed with cushions along one side so it could double as a daybed. In the rest of the room we specified a bubble chair and incorporated a writing desk.
Highgate Hill Townhouse in London by LLI Design

Fifth Floor
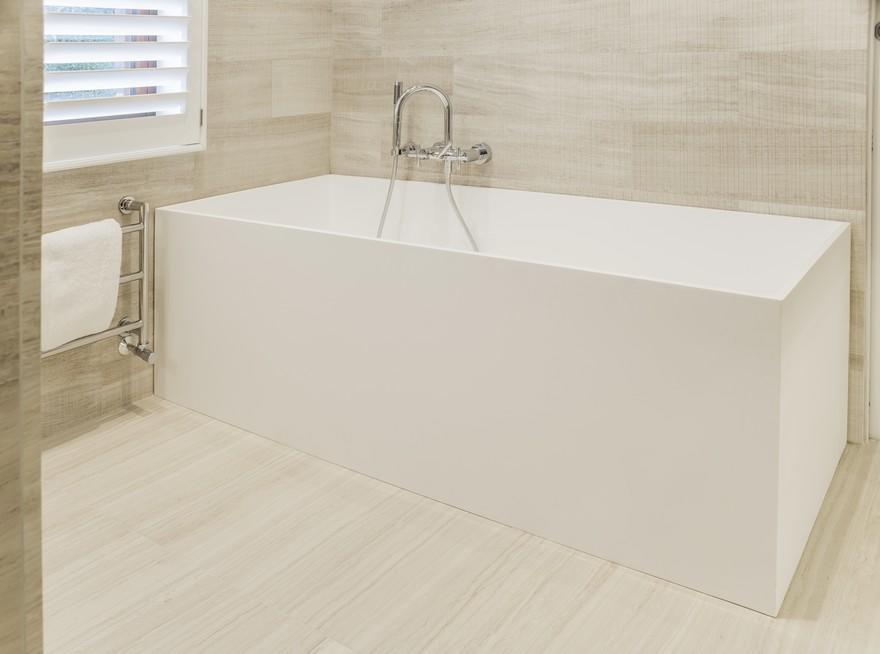
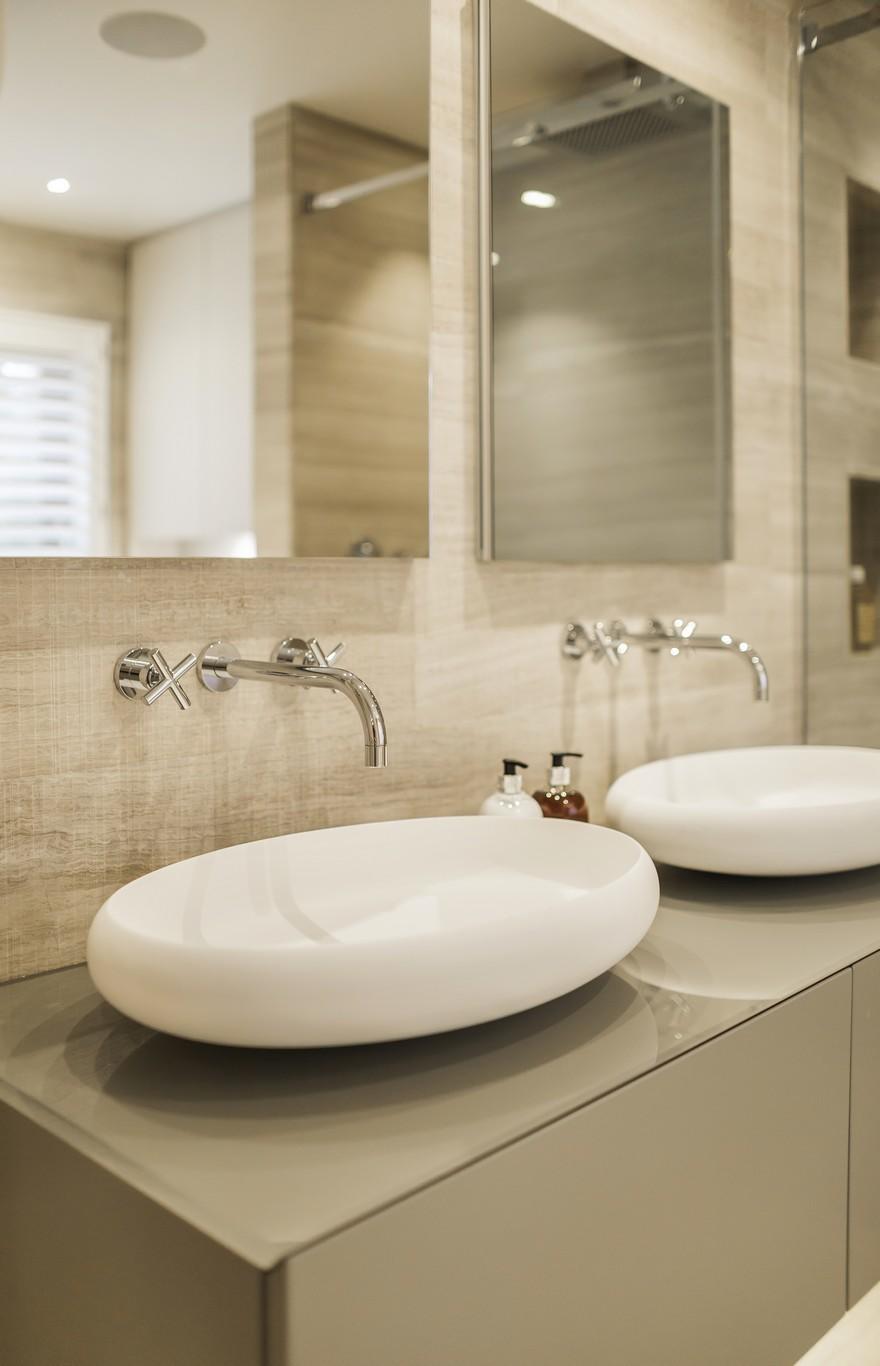
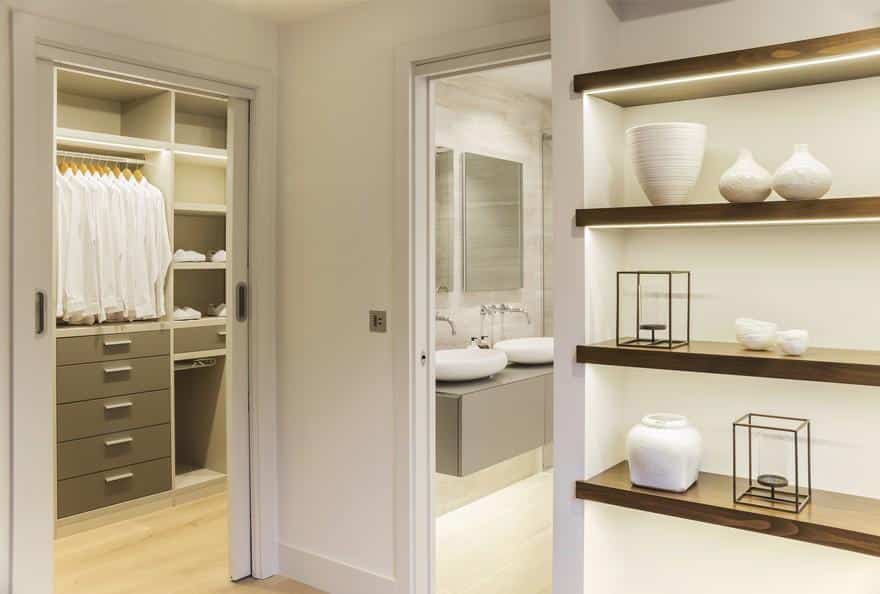
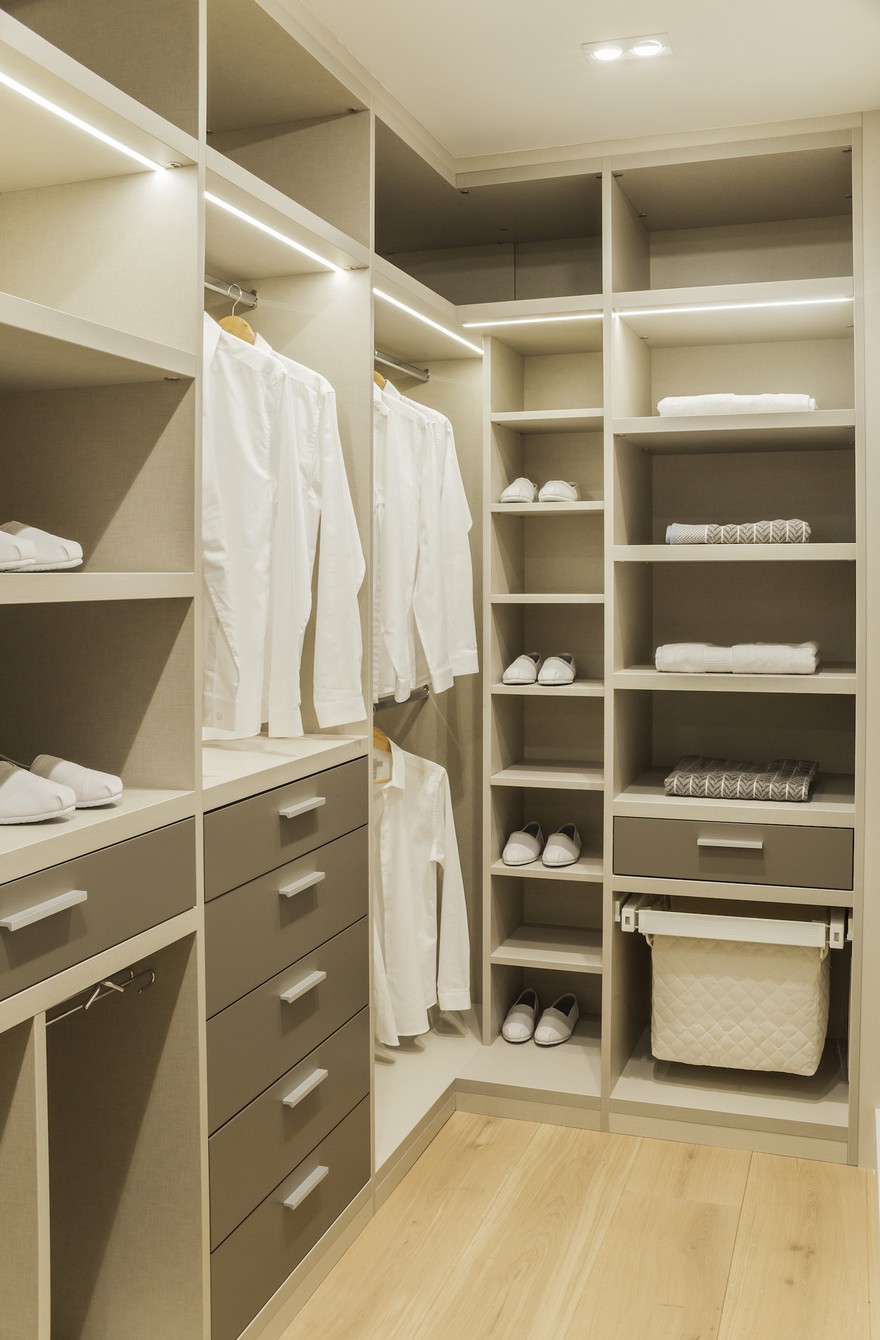
The existing master suite on the fifth floor comprised an over sized bedroom, a small ensuite bathroom and a small dressing room. We reconfigured this to become a smaller but better proportioned bedroom, a luxurious bathroom suite and designed an extended bespoke dressing room.
Highgate Hill Townhouse in London by LLI Design

Sixth Floor
On the sixth floor, bedroom 4 was redesigned to create an exciting environment with a bespoke bed which incorporated illuminated display alcoves.

Home Automation
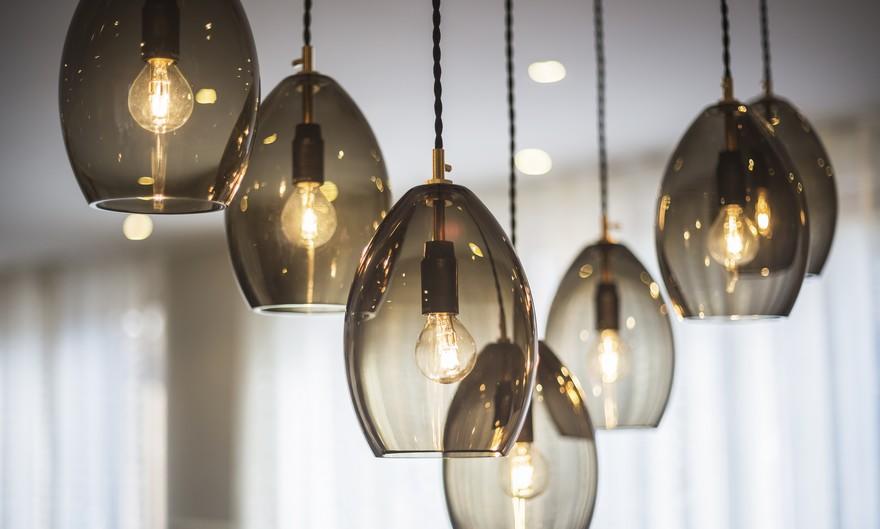
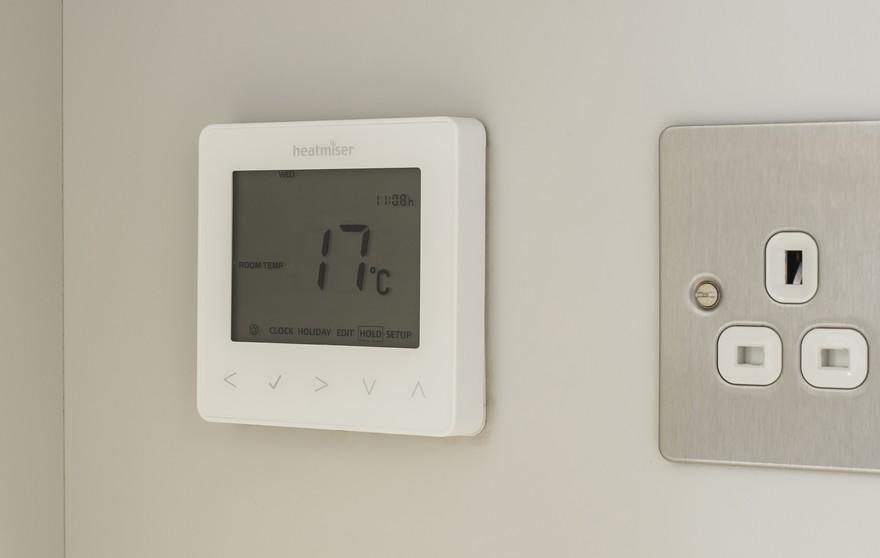
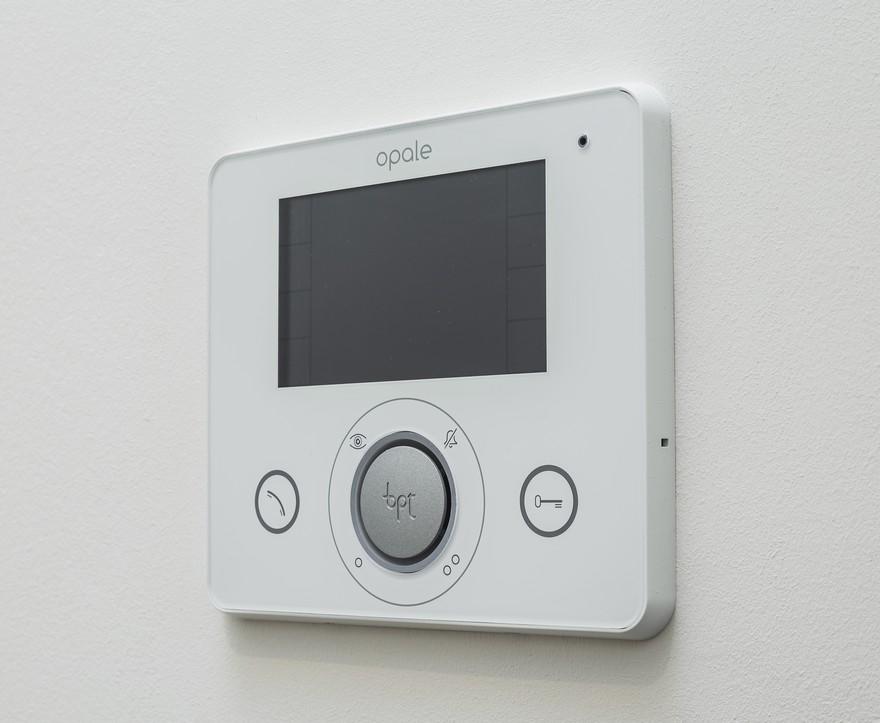
Considered lighting design throughout the property was also an important element of the overall design, particularly so in a townhouse where vertical circulation throughout the building was constant and multiple floors would be used simultaneously. The lighting scheme was controlled on a Rako Intelligent lighting system which allowed for different moods / scenes to be set, both indoor and outdoor.

In open plan overlapping areas such as the kitchen / dining room / terrace, the lighting design becomes an important feature of how the spaces function. We designed scenes for “dining”, “cooking”, “watch TV”, “entertaining” etc as relevant to each room, which set different moods, adjusting lights both inside and outside to create an atmosphere relevant to the function of the room at that time.
Highgate Hill Townhouse in London by LLI Design

Check Our Best Selling Products:

  • ACME Tartys Counter Chair
  • Kilim SM Armada Air Fabric/PU Reversible L-Shape Sleeper Storage Sectional Sofa with Chaise
  • Cosmos Furniture Charlotte 5-Drawer Chest Tall Mid-Century Walnut Wood Bedroom Chest of Drawers with Gold Pulls
  • Ashley Furniture Rawcliffe Parchment Fabric 3-Piece Sectional
  • Empire Furniture, USA Miami Fabric Storage Sleeper Living Room Set
See also  S House in Herzliyya, Israel by Pitsou Kedem Architects

See more posts:

  1. Cobble Hill Brick Townhouse by Elizabeth Roberts Architecture & Design in Brooklyn, New York
  2. Windsor Place Townhouse by Jane Kim Design in Brooklyn, New York City
  3. Bed-Stuy Townhouse Renovation in Brooklyn, NY by Olbos Studio
  4. Notting Hill Penthouse in London, UK by Studio RHE
Tags: interior designhouseLLI Designinteriorresidence
Previous Post

Apartmento Cass in São Paulo, Brazil by Felipe Hess

Next Post

Old Book Warehouse Converted in Barcelona, Spain by Mas-Aqui Architecture & Interior Design

Related Posts

V10 Apartment in Milan, Italy by Studio18Milano
Apartments

V10 Apartment in Milan, Italy by Studio18Milano

April 1, 2025
Cacilhas Apartment in Almada, Portugal by estúdio AMATAM
Apartments

Cacilhas Apartment in Almada, Portugal by estúdio AMATAM

March 12, 2025
Casa Città Giardino in Rome, Italy by PAROS Architettura
Residences

Casa Città Giardino in Rome, Italy by PAROS Architettura

March 11, 2025
Appartement 24 N.C. in Paris, France by RREEL
Apartments

Appartement 24 N.C. in Paris, France by RREEL

January 30, 2025
MARI Residence by memo architectuur
Residences

MARI Residence by memo architectuur

January 30, 2025
Next Post
Old Book Warehouse Converted in Barcelona, Spain by Mas-Aqui Architecture & Interior Design

Old Book Warehouse Converted in Barcelona, Spain by Mas-Aqui Architecture & Interior Design

Read More

Roulade Sofa by jotjot
Living Room

Roulade Sofa by jotjot

7 years ago
Jolly Armchair by Jan Armgardt for Wittmann
Living Room

Jolly Armchair by Jan Armgardt for Wittmann

9 years ago
The Medusa Lamps Collection by Cattelan Italia
Lamps & Lights

The Medusa Lamps Collection by Cattelan Italia

12 years ago
Unique Kids Room by Ludmila Drudi and Carla Barconte of Estudio Plök, Mariana Paccieri
Residences

Unique Kids Room by Ludmila Drudi and Carla Barconte of Estudio Plök, Mariana Paccieri

8 years ago

  • Furniture
  • Architecture
  • Lamps & Lights
  • Decor

© 2025 Sohomod Blog