Sohomod Blog
  • Furniture
  • Architecture
  • Lamps & Lights
  • Decor
Our STORE
Shop by Category
  • Living Room
    • Living Room Sets
    • Living Room Sofas
    • Living Room Loveseats
    • Living Room Chairs
    • Sectional Sofas
    • Modular Sofas
    • Sofabeds
    • Home Theater Seating
    • Ottomans
    • Coffee Table Sets
    • Coffee Tables
    • End Tables & Side Tables
    • Console Tables
    • DayBeds & Chaise Lounges
    • Benches & Settees
    • TV Stands
    • Wall Units
  • Dining & Bar
    • Dining Room Sets
    • Counter & Bar Table Sets
    • Dining Tables
    • Dining Chairs
    • Dining Benches
    • Counter & Bar Tables
    • Counter & Bar Chairs
    • Bar Cabinets & Units
    • Bar & Kitchen Carts
    • Buffets & Sideboards
    • Curios & Vetrinas
    • China Cabinets
  • Bedroom
    • Bedroom Sets
    • Beds
    • Folding Beds
    • Headboards
    • Bed Frames
    • Nightstands
    • Dressers
    • Chests
    • Bedroom Vanity
    • Wardrobes
    • Mattresses
  • Outdoor
    • Patio Seating Sets
    • Patio Sectionals
    • Patio Sofa & Loveseats
    • Patio Chairs
    • Patio & Outdoor Daybeds
    • Patio Chaise Lounges
    • Patio Swings
    • Patio Benches
    • Patio Ottomans
    • Patio Dining Sets
    • Patio Dining Tables
    • Patio Dining Chairs
    • Patio Bar Sets
    • Patio Bar Tables
    • Patio Bar Chairs
    • Patio Coffee & Side Tables
    • Patio Carts
    • Patio Stools
    • Patio Pillows & Cushions
    • Outdoor Lamps
  • Office
    • Commercial Office Furniture
    • Home Office
  • Kids
    • Kids' Room Sets
    • Kids' Beds
    • Kids' Dressers & Chests
    • Kids' Bookcases & Shelves
    • Kids' Desks & Tables
    • Kids' Seatings
  • Decor
    • Accent Storage
    • Clocks
    • Coat Racks & Hangers
    • Lamps
    • Mirrors
    • Pillows & Throws
    • Room Dividers
    • Vases
    • Wall Decor
    • Picture Frames
  • Rugs
  • Fireplaces
    • Media Consoles
    • Mantels
    • Stoves
    • Wall-mounts
    • Fireboxes & Inserts
  • Bathroom
Sohomod Blog
  • Furniture
  • Architecture
  • Lamps & Lights
  • Decor
Sohomod Blog

Duplex Tibbaut Apartments in Barcelona, Spain by Raúl Sánchez Architects

9 years ago
in Apartments, Architecture
Share on FacebookShare on TwitterPin It

The starting point was two independent dwellings on top of each other on the ground floor and mezzanine of a modest, old apartment building between dividing walls in the heart of the Raval (Barcelona). Both dwellings were in an absolute state of neglect and disrepair.
Duplex Tibbaut Apartments in Barcelona, Spain by Raúl Sánchez Architects

The client's requirement was to concentrate the main living spaces on the mezzanine floor and expand them on the ground floor with other spaces with more diffuse functions that could be used as living room, study, work area...





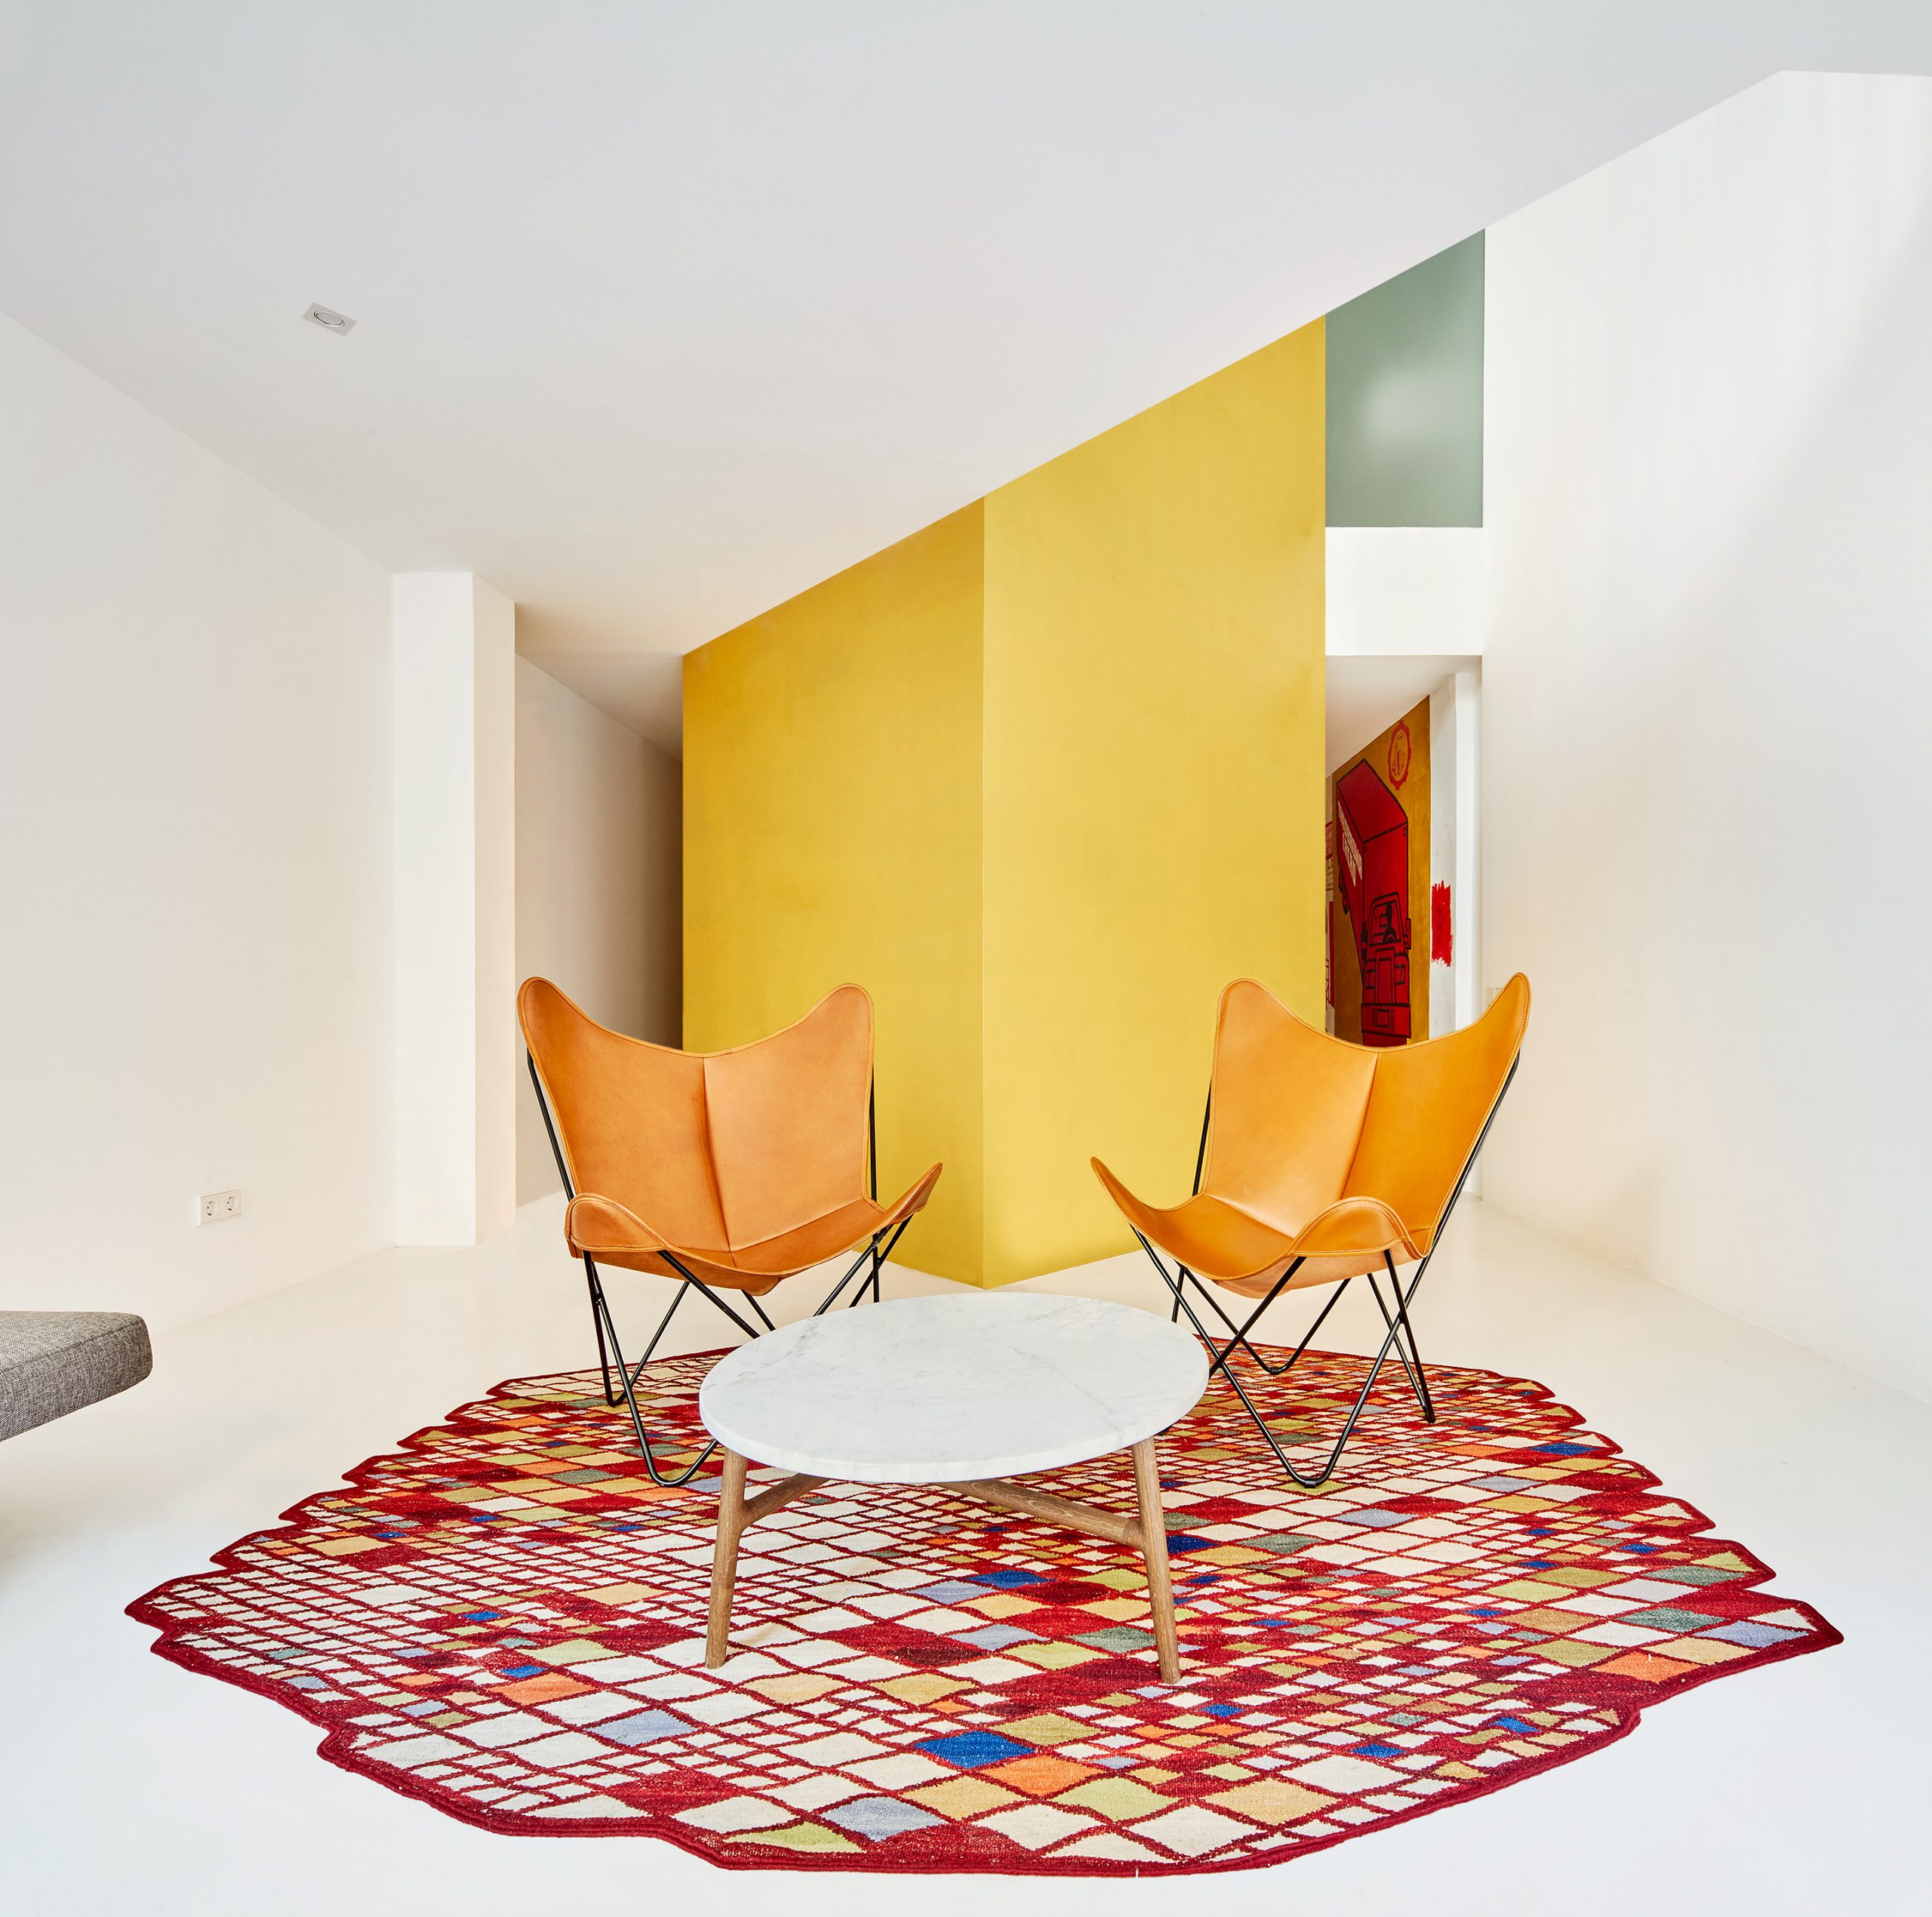
The proposal is clear and direct: in the middle of the space, insert two 2-meter side squares rotated 45º over the dominant axis, their vertices overlapping without touching the original walls, and extruded through both floors. A simple and resounding arrangement in which two ideal shapes, two perfect extruded squares, are imposed on the existing irregularity and arrange all the floor space without the need for any other means or elements. One of the squares will hold the stairs communicating both floors, and the other will house the bedroom on the upper floor and the toilet and office spaces on the ground floor. The very rotation of these squares results in the specialization of the space around it without needing any additional doors or enclosures (except those that provide the required privacy to bathrooms and bedrooms), since the new volumes, as they approach and move away from the perimeter walls, define these areas.



The proposal's emphasis runs parallel to the sought-after inner spatial complexity and a firm intention to underplay the different areas and circulation. Thus, the stairs are enclosed in one of the volumes, and their spiral pattern aims to disorient and conceal to surprise at the landings; for the same purpose, there are multiple axes of symmetry that double up circulation and enhance the spatial experience, for example, at the landing on the ground floor with two possible exits, or all those axes that are placed at the squares' vertices; the enclosed bathroom area on the upper floor, the most isolated and private of the whole, mirrors and unfolds its negative space, a double-height empty area linking both floors; the highly reinforced top floor structure is cut off before touching the façade to reach it with a glazed floor pane, linking both floors, and thus isolating the existing façade wall, including the outer sliding carpentry are placed in that wall’s interior plane; no element touches the volumes, which are read independently inside, ending just before they touch the ceiling; lights, door knobs, shower heads, drains... all elements replicate the 45° turn with respect to the surface where they are inserted...

See also  Courtyard House in Peach Garden in Niigata by Takeru Shoji Architects


The treatment of colors and materials highlights the two extruded volumes, which are coated in glossy, gold finish paint mixed with gold powder and varnished, surrounded by white cladding (microcement and paint) covering and coating the existing perimeters. The inside of the staircase, dug into one of the volumes, is a dark world of black contrasting with the exterior whites, just as the bed area in the bedroom, excavated into another of the volumes and covered with painted OSB wood boards and varnished in black. The door frames (all glass) and openings are either brass or black steel, depending on the area to which they give access; hinges and handles are also brass or chrome... The material and color code always matches the nature of the element where it is applied, whether existing or new, either inside the squares or outside.

From the outset, the structural intervention required overhauling the foundation, high precision in placing the central squares, as well as the precise cutting of the existing wooden beams for the openings and double heights. The cut wooden beams either rest on the new steel porticos or lean on the lower wing of the new beams, always for the purpose of allowing the clean extrusion of the squares.

The duplex is equipped with underfloor heating with a highly efficient air-therm system.

On the ground floor, three existing paintings of Brazilian origin have been preserved, and the proposed inside circulation places them right at the stairs exit. These paintings are the reason the client, of Brazilian origin herself, initially decided to buy these two properties and undertake the project.


Duplex Tibbaut Apartments in Barcelona, Spain by Raúl Sánchez Architects

Check Our Best Selling Products:

  • Ashley Furniture Altari 34" Square Oversized Accent Ottoman - Slate Gray Polyester
  • Liberty Furniture Wallace Rectangular Wood 1-Drawer Chair Side Table
  • Calligaris Icaro W118.1-inch Ceramic/Wood Customizable Elliptical Dining Table
  • Ashley Furniture Chessington 2-Piece Polyester L-Shaped Sectional w/Left Arm Chaise Facing
  • NARBUTAS Uni Plus Office Cabinet w/Tambour Lockable Door & Height Adj. Shelf
See also  Corredor House in Santiago, Chile by Chauriye Stäger Architects

See more posts:

  1. Aragón Apartment in Barcelona, Spain by Miriam Barrio Studio
  2. Pujades11 Apartment in Barcelona, Spain by Studio P10
  3. GG House in Barcelona, Spain by Vilalta Architects
  4. The Cullera de Boix Restaurant in Barcelona, Spain by Batua Interiores Creativos
Tags: apartmentarchitectureinteriorRaúl Sánchez Architects
Previous Post

Agora Collection by Segis

Next Post

Hobo Home Seating Collection by Cappellini

Related Posts

V10 Apartment in Milan, Italy by Studio18Milano
Apartments

V10 Apartment in Milan, Italy by Studio18Milano

April 1, 2025
Cacilhas Apartment in Almada, Portugal by estúdio AMATAM
Apartments

Cacilhas Apartment in Almada, Portugal by estúdio AMATAM

March 12, 2025
Casa Città Giardino in Rome, Italy by PAROS Architettura
Residences

Casa Città Giardino in Rome, Italy by PAROS Architettura

March 11, 2025
Appartement 24 N.C. in Paris, France by RREEL
Apartments

Appartement 24 N.C. in Paris, France by RREEL

January 30, 2025
MARI Residence by memo architectuur
Residences

MARI Residence by memo architectuur

January 30, 2025
Next Post
Hobo Home Sectional by Cappellini

Hobo Home Seating Collection by Cappellini

Leave a Reply Cancel reply

Your email address will not be published. Required fields are marked *

Read More

Keeping Your Home Up to Date on Design Trends
Featured

Keeping Your Home Up to Date on Design Trends

10 years ago
Guess Cabinet by Jipson Design for Karl Andersson & Söner
Furniture

Guess Cabinet by Jipson Design for Karl Andersson & Söner

11 years ago
Casa O3 in Madrid, Spain by Lucas y Hernández-Gil Arquitectos
Residences

Casa O3 in Madrid, Spain by Lucas y Hernández-Gil Arquitectos

9 years ago
Manital for Bluewaters Hotel in Dubai
Decor

Manital for Bluewaters Hotel in Dubai

8 years ago

  • Furniture
  • Architecture
  • Lamps & Lights
  • Decor

© 2025 Sohomod Blog