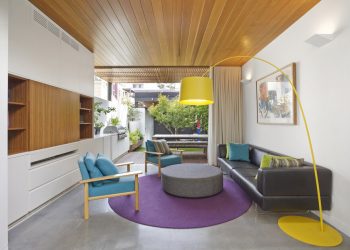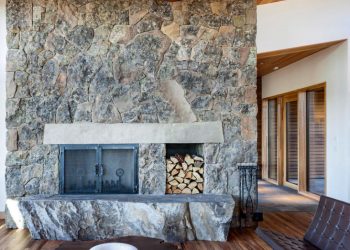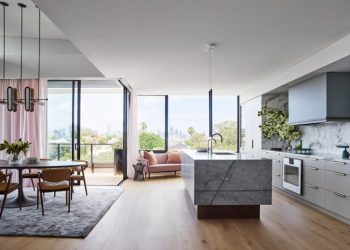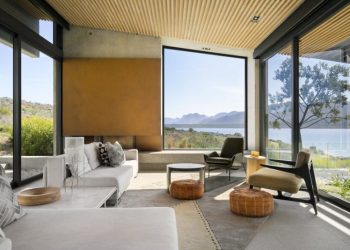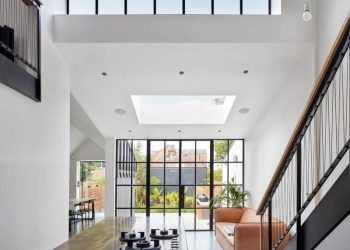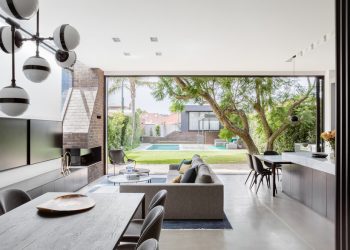
Jacaranda House by MacCormick & Associates Architects in Sydney, Australia
The retained federation front and its formally defined spaces are juxtaposed with the open contemporary space ...
Read moreDetails

The retained federation front and its formally defined spaces are juxtaposed with the open contemporary space ...
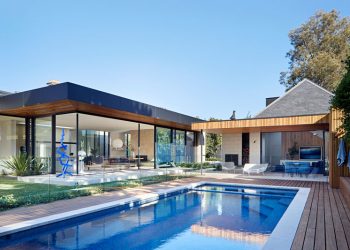
Read moreDetailsThe site for The courtyard house was typical of Alexandria, at 150msq in size (5m wide), ...
Read moreDetailsPhotographer: David Lauer Photography
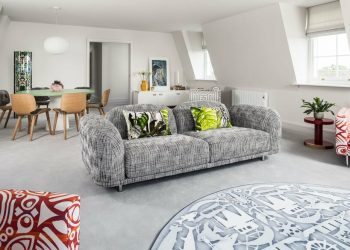
Read moreDetailsLocated within a short walking distance from the centre of Norwich in Norfolk, Jane Richards Interiors ...
Read moreDetailsA respectfully contextual response to its neighbouring adjacencies, the cottage-fronted family home sees a calming and ...
Read moreDetailsRobson Rak Architecture & Interiors have designed the restoration of a circa 1888 grand Victorian residence ...
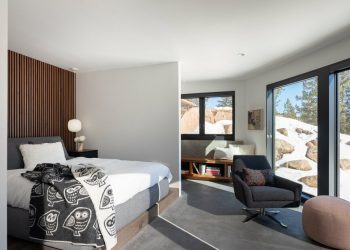
Read moreDetailsNathan Good Architects has designed a new contemporary house that’s nestled into a bluff above the ...
Read moreDetailsThe material diversity of stone and felt, timber and colour are drawn together as harmonious elements ...
Read moreDetailsNature pervades the Benguela Cove House –the seamless flow of internal floors and ceilings out into ...
Read moreDetailsCornerstone House project is an extensive refurbishment, rear extension and landscaping works to o large terraced ...
Read moreDetails