Sohomod Blog
  • Furniture
  • Architecture
  • Lamps & Lights
  • Decor
Our STORE
Shop by Category
  • Living Room
    • Living Room Sets
    • Living Room Sofas
    • Living Room Loveseats
    • Living Room Chairs
    • Sectional Sofas
    • Modular Sofas
    • Sofabeds
    • Home Theater Seating
    • Ottomans
    • Coffee Table Sets
    • Coffee Tables
    • End Tables & Side Tables
    • Console Tables
    • DayBeds & Chaise Lounges
    • Benches & Settees
    • TV Stands
    • Wall Units
  • Dining & Bar
    • Dining Room Sets
    • Counter & Bar Table Sets
    • Dining Tables
    • Dining Chairs
    • Dining Benches
    • Counter & Bar Tables
    • Counter & Bar Chairs
    • Bar Cabinets & Units
    • Bar & Kitchen Carts
    • Buffets & Sideboards
    • Curios & Vetrinas
    • China Cabinets
  • Bedroom
    • Bedroom Sets
    • Beds
    • Folding Beds
    • Headboards
    • Bed Frames
    • Nightstands
    • Dressers
    • Chests
    • Bedroom Vanity
    • Wardrobes
    • Mattresses
  • Outdoor
    • Patio Seating Sets
    • Patio Sectionals
    • Patio Sofa & Loveseats
    • Patio Chairs
    • Patio & Outdoor Daybeds
    • Patio Chaise Lounges
    • Patio Swings
    • Patio Benches
    • Patio Ottomans
    • Patio Dining Sets
    • Patio Dining Tables
    • Patio Dining Chairs
    • Patio Bar Sets
    • Patio Bar Tables
    • Patio Bar Chairs
    • Patio Coffee & Side Tables
    • Patio Carts
    • Patio Stools
    • Patio Pillows & Cushions
    • Outdoor Lamps
  • Office
    • Commercial Office Furniture
    • Home Office
  • Kids
    • Kids' Room Sets
    • Kids' Beds
    • Kids' Dressers & Chests
    • Kids' Bookcases & Shelves
    • Kids' Desks & Tables
    • Kids' Seatings
  • Decor
    • Accent Storage
    • Clocks
    • Coat Racks & Hangers
    • Lamps
    • Mirrors
    • Pillows & Throws
    • Room Dividers
    • Vases
    • Wall Decor
    • Picture Frames
  • Rugs
  • Fireplaces
    • Media Consoles
    • Mantels
    • Stoves
    • Wall-mounts
    • Fireboxes & Inserts
  • Bathroom
Sohomod Blog
  • Furniture
  • Architecture
  • Lamps & Lights
  • Decor
Sohomod Blog

House for a Goldsmith in Wandlitz, Germany by Christoph Wagner Architects

2 years ago
in Residences, Architecture
Share on FacebookShare on TwitterPin It

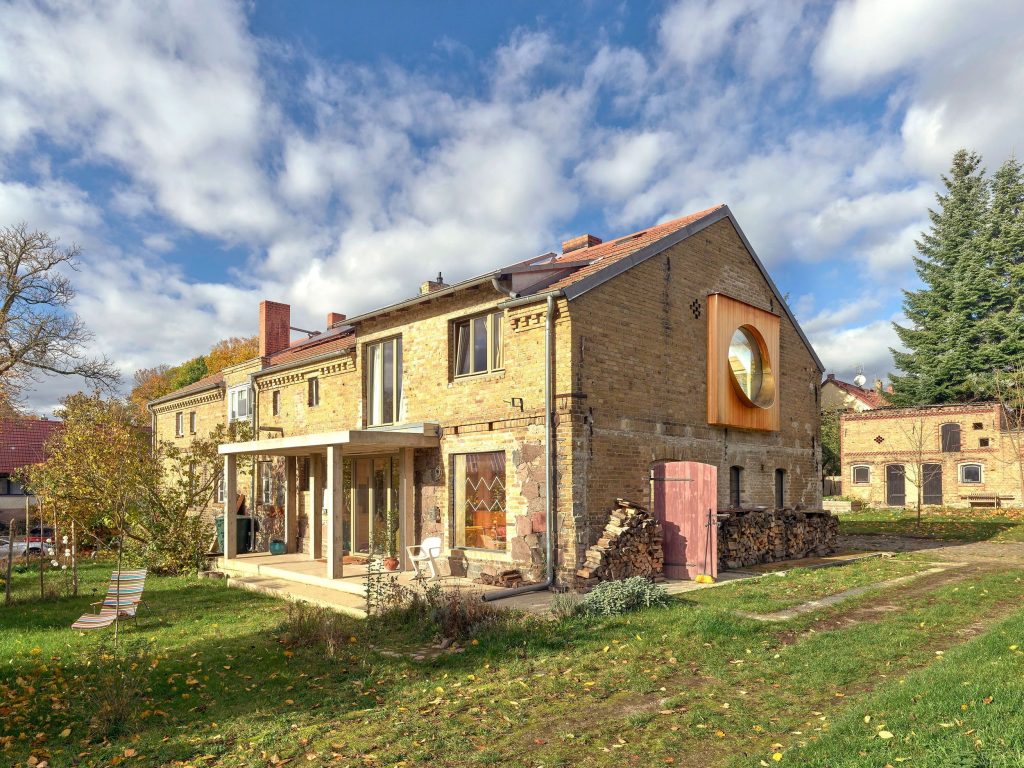
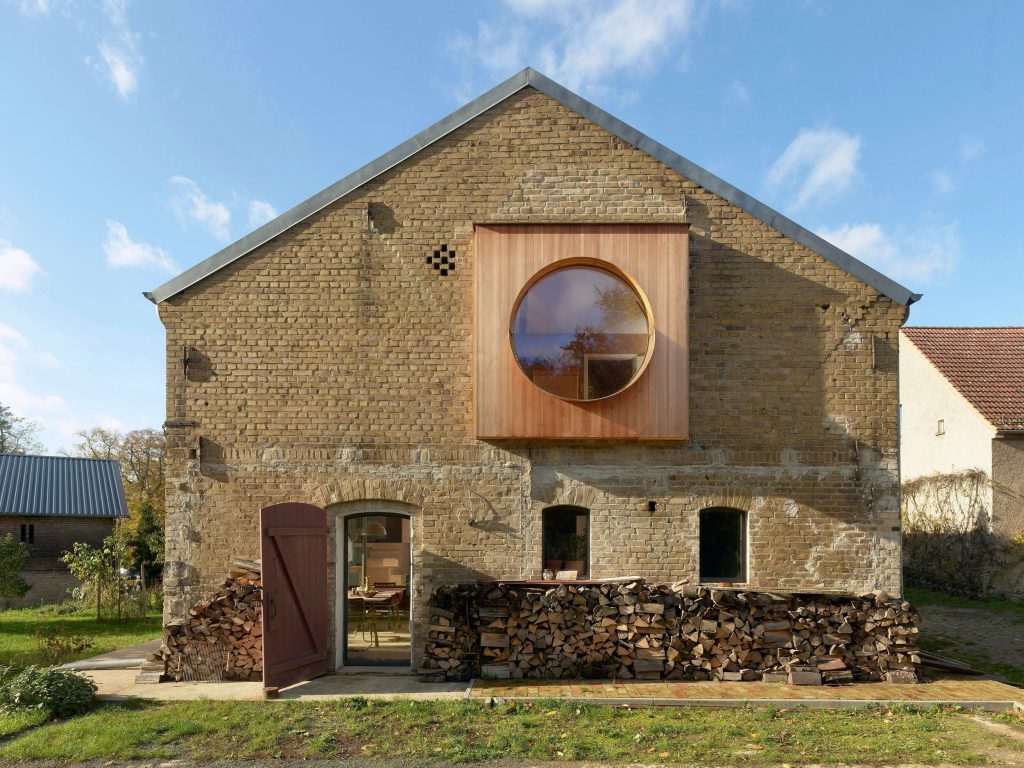
A farmhouse in the Mark Brandenburg, half an hour north of Berlin, was to become the client's new home and workplace. The agricultural use of the house was probably abandoned in the 1950s and the stable and workshop rooms were converted into four flats.
House for a Goldsmith in Wandlitz, Germany by Christoph Wagner Architects

The client decided to keep the remaining old tenant in the house and not to alter this flat.

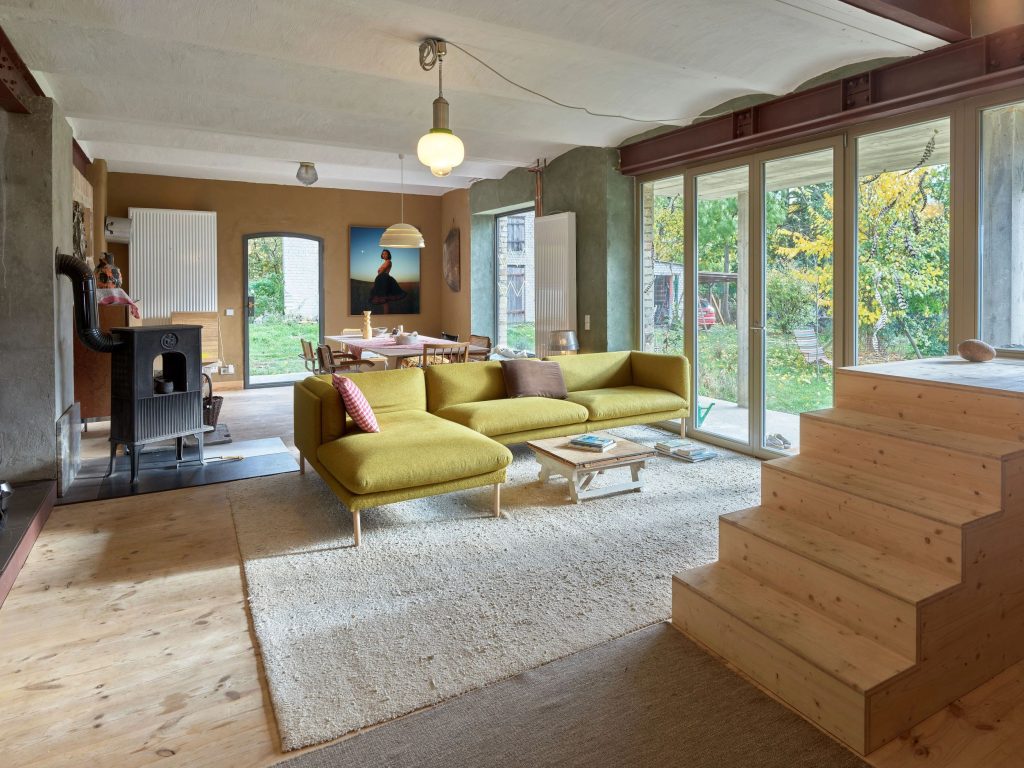
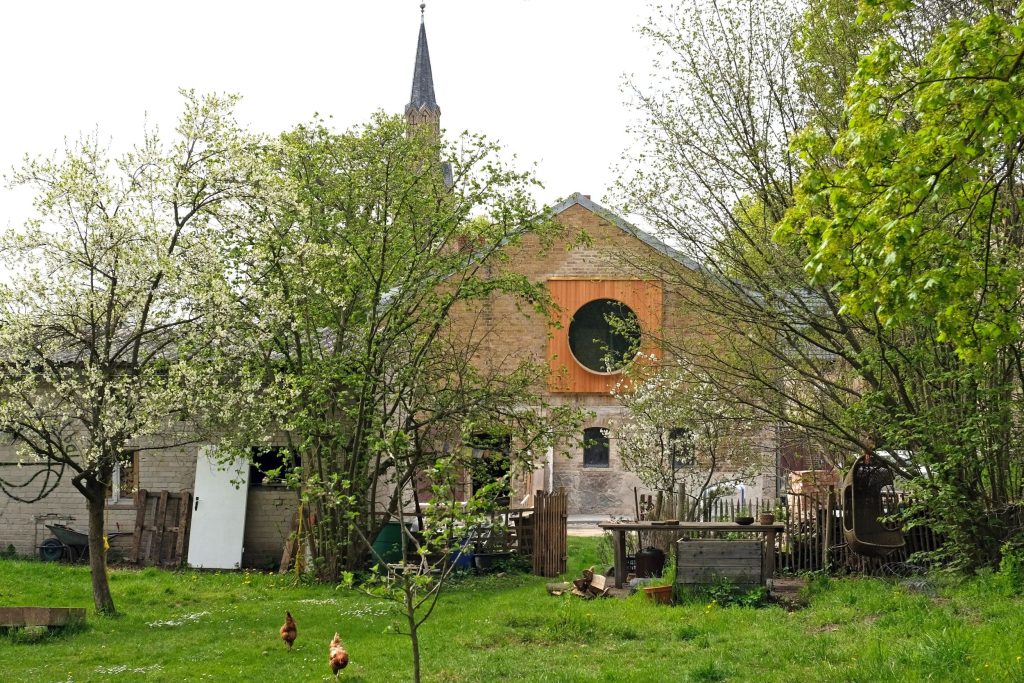
The remaining areas were carefully remodelled and converted into living and working spaces by Christoph Wagner Architekten/ CWA and reoriented towards the surrounding garden. A flat with 140 square metres was created on two floors. It was important to the client and the architects to preserve the character of the house with its traces and layers of time. Only necessary and careful interventions were to be made and the history of the house was to be continued in a legible manner.

A complete renovation was not desired. For example, cracks were only repaired where structurally necessary and not for design reasons. Large areas of the building were left untouched.

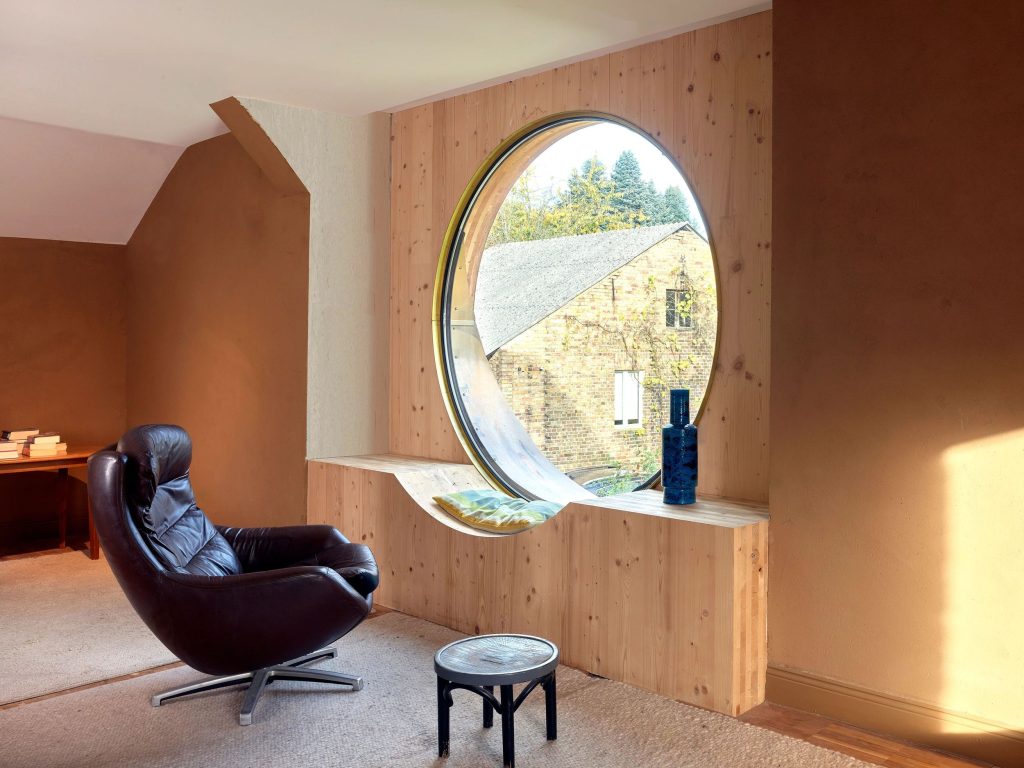
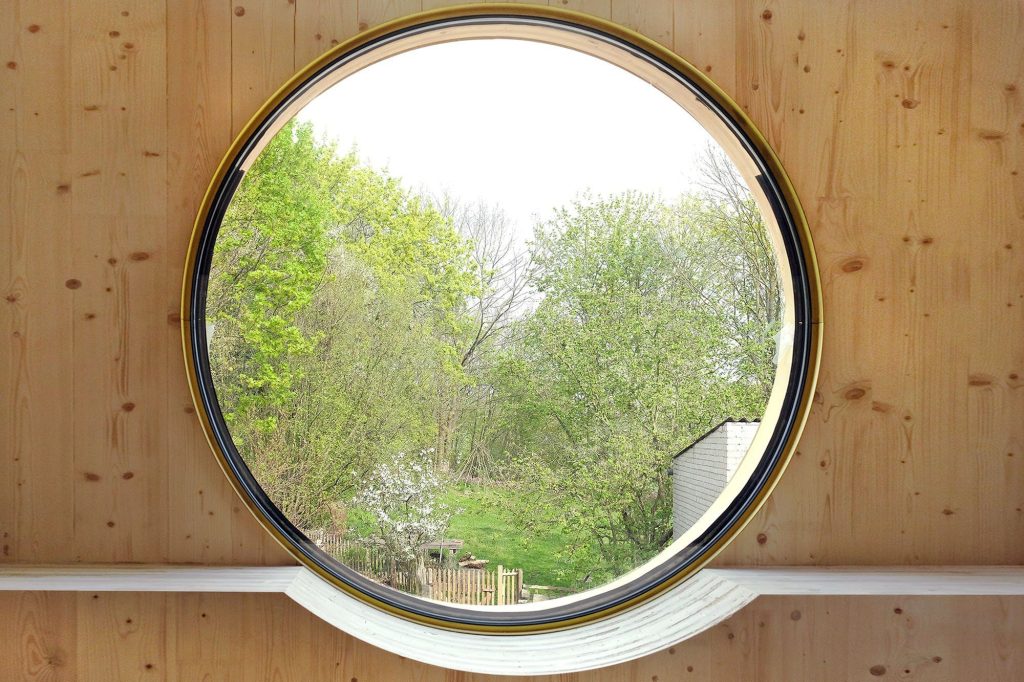
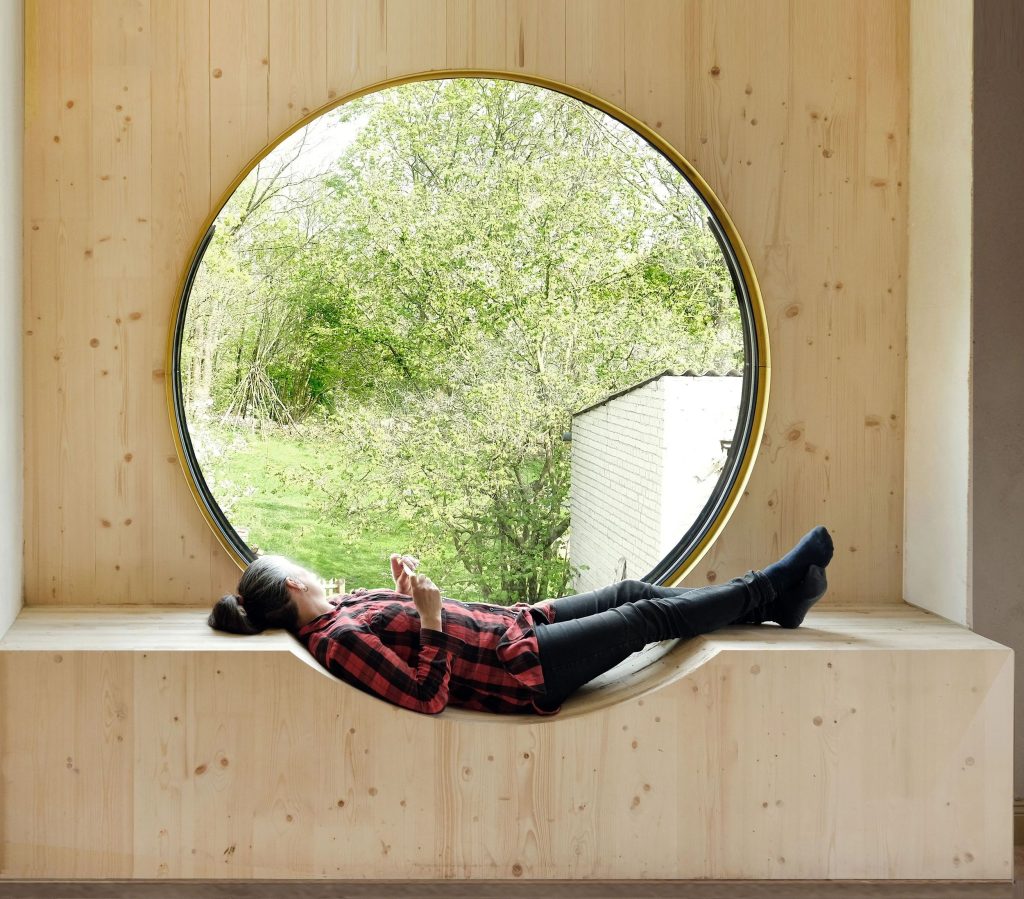
The formerly windowless gable wall now lets the morning sun into the house through a large, off-centre round window. The curved brass window plate was shaped in such a way that it elegantly directs the water away from the wood and reflects the light deep into the house. The glass pane does not sit in a separate frame, but the cross-laminated timber (CLT) of the bay window was milled so that the pane could be inserted directly. The round glazing bead was made from brass by a befriended blacksmith and emphasises the special nature of the location.

See also  Industrial Brooklyn Home by Becky Shea Design in Brooklyn, New York City

The largest structural intervention in the existing building was the opening in the south façade for the wide terrace window, combined with the ceiling opening for the staircase. The double-shell spandrel masonry of the outer wall is supported above the new window by an externally positioned balcony projection. This made it possible to avoid supports on the inside.

The new staircase marks the privacy of the upper floor with the side stringer of the upper flight of stairs raised as a privacy screen. This projects into the room from above as a negative form and meets the volume of the two lower flights of stairs at the landing.

Demolition bricks were reused as non-load-bearing interior walls. The floor structure of glass gravel and regional hemp clay fill does not require any waterproofing membranes. Parquet floors demolished elsewhere could be partially reinstalled.

Christoph Wagner Architects has often experienced that building owners openly or covertly harbour the wish that an old house should be as comfortable as a new building and ideally be renovated in one go. They consider this to be wrong, and not just for reasons of sustainability. CWA are of the opinion that you have to know and understand a house in order to be able to react appropriately to its character by remodelling and extending it.

This is usually a long process. The house in Lanke has now reached an intermediate stage. It is not finished. Just as architecture is never finished anyway and continues to evolve with its users.
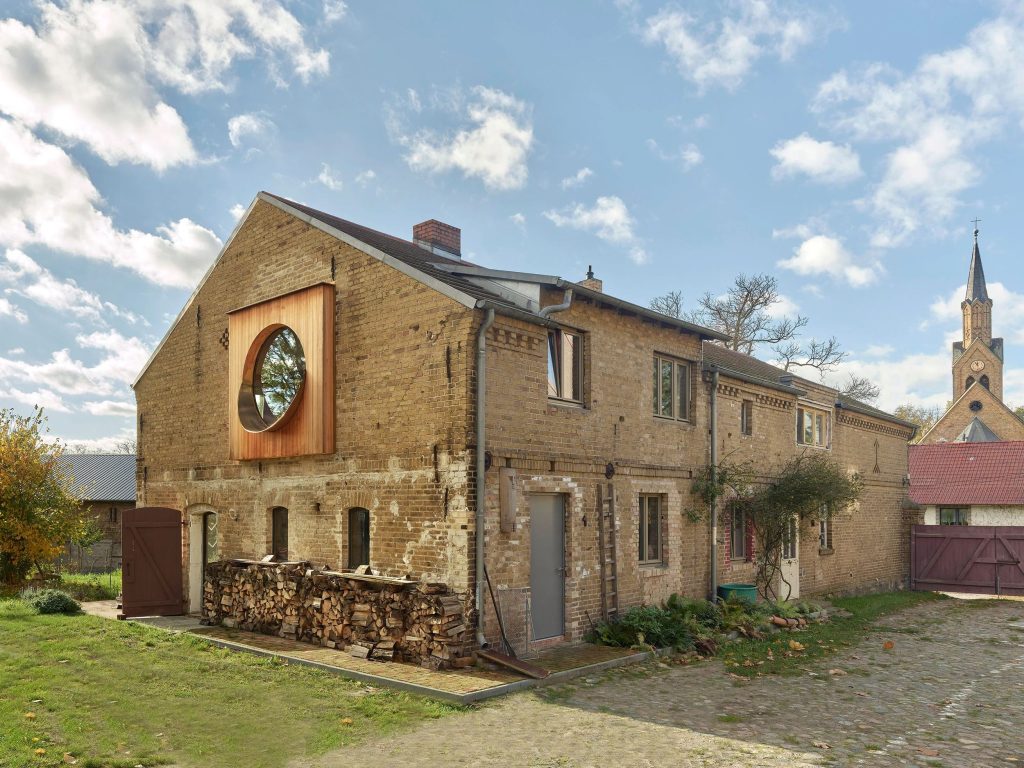
House for a Goldsmith in Wandlitz, Germany by Christoph Wagner Architects

Check Our Best Selling Products:

  • Galaxy Home Furnishings Vintage Wood Veneer Bed
  • Pantek Furniture B36 Storage Platform Bed with Soft Headboard
  • Ashley Furniture Tip-Off Polyester Power Reclining Loveseat
  • Zuo Modern Duravel Faux Leather Office Chair
  • Beverly Hills Furniture Wonder Fabric Power Reclining Loveseat
See also  Ròmola Café in Madrid, Spain by Andrés Jaque – Office for Political Innovation

See more posts:

  1. House 36 in Stuttgart, Germany by MBAS Architekten
  2. Cloud Cuckoo House in Münstertal, Black Forest, Germany by UberRaum Architects
  3. KA House in Pak Chong, Thailand by IDIN Architects
  4. House IV in Eindhoven by de bever architects
Tags: architectureresidenceChristoph Wagner Architects
Previous Post

Doge Armchair by Mauro Lipparini for Bonaldo

Next Post

Cocos Bed by Milano Bedding

Related Posts

V10 Apartment in Milan, Italy by Studio18Milano
Apartments

V10 Apartment in Milan, Italy by Studio18Milano

April 1, 2025
Cacilhas Apartment in Almada, Portugal by estúdio AMATAM
Apartments

Cacilhas Apartment in Almada, Portugal by estúdio AMATAM

March 12, 2025
Casa Città Giardino in Rome, Italy by PAROS Architettura
Residences

Casa Città Giardino in Rome, Italy by PAROS Architettura

March 11, 2025
Appartement 24 N.C. in Paris, France by RREEL
Apartments

Appartement 24 N.C. in Paris, France by RREEL

January 30, 2025
MARI Residence by memo architectuur
Residences

MARI Residence by memo architectuur

January 30, 2025
Next Post
Cocos Bed by Milano Bedding

Cocos Bed by Milano Bedding

Read More

Asolo Dining Tabel by Angelo Mangiarotti for AGAPECASA
Furniture

Asolo Dining Tabel by Angelo Mangiarotti for AGAPECASA

11 years ago
1060 Table by Jorre van Ast for Thonet
Furniture

1060 Table by Jorre van Ast for Thonet

11 years ago
Guess Cabinet by Jipson Design for Karl Andersson & Söner
Furniture

Guess Cabinet by Jipson Design for Karl Andersson & Söner

11 years ago
The Davis Residence in Bellingham by Miller Hull
Residences

The Davis Residence in Bellingham by Miller Hull

12 years ago

  • Furniture
  • Architecture
  • Lamps & Lights
  • Decor

© 2025 Sohomod Blog