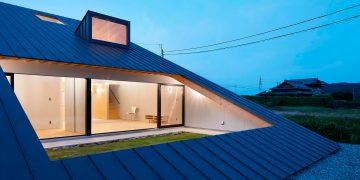


This new residence in Paddington, Queensland involved the integration of a contemporary design aesthetic within the highly constrained planning requirements of the traditional inner-city suburb.

The house implores an open-plan design strategy whereby spaces are defined by the series of internal steps that enable the house to follow the grade of the steeply sloping site, while still maximizing the potential for city views.
Design by Tim Stewart Architects
Photography by Christopher Frederick Jones


Check Our Best Selling Products:
- SohoConcept Furniture Prisma 4 Star Swivel Dining Chair
- Ashley Furniture Foyland 83" TV Stand with Electric Fireplace - Black & Brown
- Amalfi Furniture SM King Arthur Wood Extendable Dining Table
- AF Modern Brancaster Top Grain Leather/Aluminum Wine Cooler Cabinet
- Meridian Furniture Tremblay 228" 9-Piece Velvet Modular Sectional