Sohomod Blog
  • Furniture
  • Architecture
  • Lamps & Lights
  • Decor
Our STORE
Shop by Category
  • Living Room
    • Living Room Sets
    • Living Room Sofas
    • Living Room Loveseats
    • Living Room Chairs
    • Sectional Sofas
    • Modular Sofas
    • Sofabeds
    • Home Theater Seating
    • Ottomans
    • Coffee Table Sets
    • Coffee Tables
    • End Tables & Side Tables
    • Console Tables
    • DayBeds & Chaise Lounges
    • Benches & Settees
    • TV Stands
    • Wall Units
  • Dining & Bar
    • Dining Room Sets
    • Counter & Bar Table Sets
    • Dining Tables
    • Dining Chairs
    • Dining Benches
    • Counter & Bar Tables
    • Counter & Bar Chairs
    • Bar Cabinets & Units
    • Bar & Kitchen Carts
    • Buffets & Sideboards
    • Curios & Vetrinas
    • China Cabinets
  • Bedroom
    • Bedroom Sets
    • Beds
    • Folding Beds
    • Headboards
    • Bed Frames
    • Nightstands
    • Dressers
    • Chests
    • Bedroom Vanity
    • Wardrobes
    • Mattresses
  • Outdoor
    • Patio Seating Sets
    • Patio Sectionals
    • Patio Sofa & Loveseats
    • Patio Chairs
    • Patio & Outdoor Daybeds
    • Patio Chaise Lounges
    • Patio Swings
    • Patio Benches
    • Patio Ottomans
    • Patio Dining Sets
    • Patio Dining Tables
    • Patio Dining Chairs
    • Patio Bar Sets
    • Patio Bar Tables
    • Patio Bar Chairs
    • Patio Coffee & Side Tables
    • Patio Carts
    • Patio Stools
    • Patio Pillows & Cushions
    • Outdoor Lamps
  • Office
    • Commercial Office Furniture
    • Home Office
  • Kids
    • Kids' Room Sets
    • Kids' Beds
    • Kids' Dressers & Chests
    • Kids' Bookcases & Shelves
    • Kids' Desks & Tables
    • Kids' Seatings
  • Decor
    • Accent Storage
    • Clocks
    • Coat Racks & Hangers
    • Lamps
    • Mirrors
    • Pillows & Throws
    • Room Dividers
    • Vases
    • Wall Decor
    • Picture Frames
  • Rugs
  • Fireplaces
    • Media Consoles
    • Mantels
    • Stoves
    • Wall-mounts
    • Fireboxes & Inserts
  • Bathroom
Sohomod Blog
  • Furniture
  • Architecture
  • Lamps & Lights
  • Decor
Sohomod Blog

Guimarães House in Portugal by es1arq

10 years ago
in Residences, Architecture
Share on FacebookShare on TwitterPin It




Looking to create your own place to live, es1arq proposed the recovery of a house, stable and a grove of oaks, chestnut and cork trees, situated on a farm, near the City of Guimarães.
Guimarães House in Portugal by es1arq

The program was created to meet current needs, maintaining its original characteristics.


The adjustments were to meet the original morphology of the propriety, consisting in terraces that led the house orientation and provided it with a direct access to the outside, on all floors, except the tower.

The building is south oriented, arranged in an “L” shape and organized in 4 floors.


The ground floor is an interior extension of the main living areas of the 1st floor, is related to the main entrance area of the house that is made through the staircase and porch that stand out from the facade for its grandeur and elaborate stone masonry.



The first floor connects to the ground floor through a spiral staircase with a strong decorative nature, which leads to a social use.

The living rooms extend to the outside on the South, where the pool is the leading element, preceded by terraces and a lounge area that complements the inner social areas.


The second floor corresponds to the private areas. The tower hosts an office / library, going up from a living room on the 2nd floor. In this living room there is a strong interaction between the restoration and the contemporary intervention, marked either by the restoration of ceilings and wainscoting, or trough new solutions that favors and promotes rehabilitation and how it was conducted.

The tower has a privileged view over the landscape, operates as a viewpoint that provides an aerial view of the gardens at a lower bound, in "land art" style.

See also  Casa Patio Valencia in Loriguilla, Spain by Alberto Facundo

The interior is characterized by decoupling the outside. All the historical elements of the building were preserved and restored and even replicated, with a view to create an identity where the duality between the past and the present coexist in the same space. On one hand there are elements that preserve and recreate the building's historical memory, on the other hand were assumed minimalist traits that are identified with the new users. This Results in rich interior details and solutions in an interaction between the two languages without giving up the essential user comfort.

The annex retains the main features of the original building where there were stables. It now hosts a workshop that privileges the visual contact with the cars that are in the garage, as a source of inspiration to the design developed. It also keeps, whenever possible, a relationship with the surrounding landscape.

Photography by FG+SG | Fernando Guerra
Guimarães House in Portugal by es1arq

Check Our Best Selling Products:

  • Ashley Furniture Next-Gen DuraPella Polyester/PU Power Recliner Chair
  • Meridian Furniture Clara Adjustable Aluminum Stool
  • NARBUTAS Motion Electric Height Adjustable Office 2-Desk Bench w/Sliding Desktop
  • Homelegance Gresham Wood Server with 2 Drawers
  • Furniture of America Alanis Wood Double Dresser w/6 Drawers

See more posts:

  1. San Lorenzo North House in Quinta do Lago, Portugal by de Blacam and Meagher Architects
  2. Sambade House in Penafiel, Portugal by spaceworkers
  3. House L911 in Famões, Lisbon, Portugal by Estúdio AMATAM
  4. V-Shaped Concrete House by TRAMA arquitetos in Braga, Portugal
Tags: es1arqarchitectureinteriorresidence
Previous Post

Rama Armchair by Arik Levy for Palau

Next Post

Troika Stool by Vonnegut Kraft

Related Posts

V10 Apartment in Milan, Italy by Studio18Milano
Apartments

V10 Apartment in Milan, Italy by Studio18Milano

April 1, 2025
Cacilhas Apartment in Almada, Portugal by estúdio AMATAM
Apartments

Cacilhas Apartment in Almada, Portugal by estúdio AMATAM

March 12, 2025
Casa Città Giardino in Rome, Italy by PAROS Architettura
Residences

Casa Città Giardino in Rome, Italy by PAROS Architettura

March 11, 2025
Appartement 24 N.C. in Paris, France by RREEL
Apartments

Appartement 24 N.C. in Paris, France by RREEL

January 30, 2025
MARI Residence by memo architectuur
Residences

MARI Residence by memo architectuur

January 30, 2025
Next Post
Troika Stools by Vonnegut Kraft

Troika Stool by Vonnegut Kraft

Leave a Reply Cancel reply

Your email address will not be published. Required fields are marked *

Read More

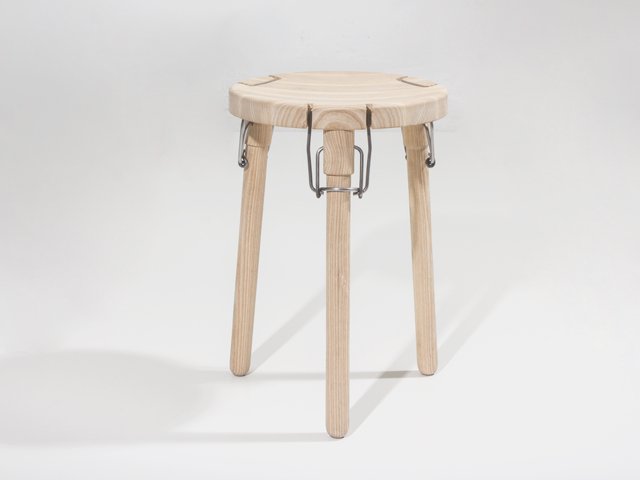
Latch Stool by Christian Juhl
Living Room

Latch Stool by Christian Juhl

12 years ago
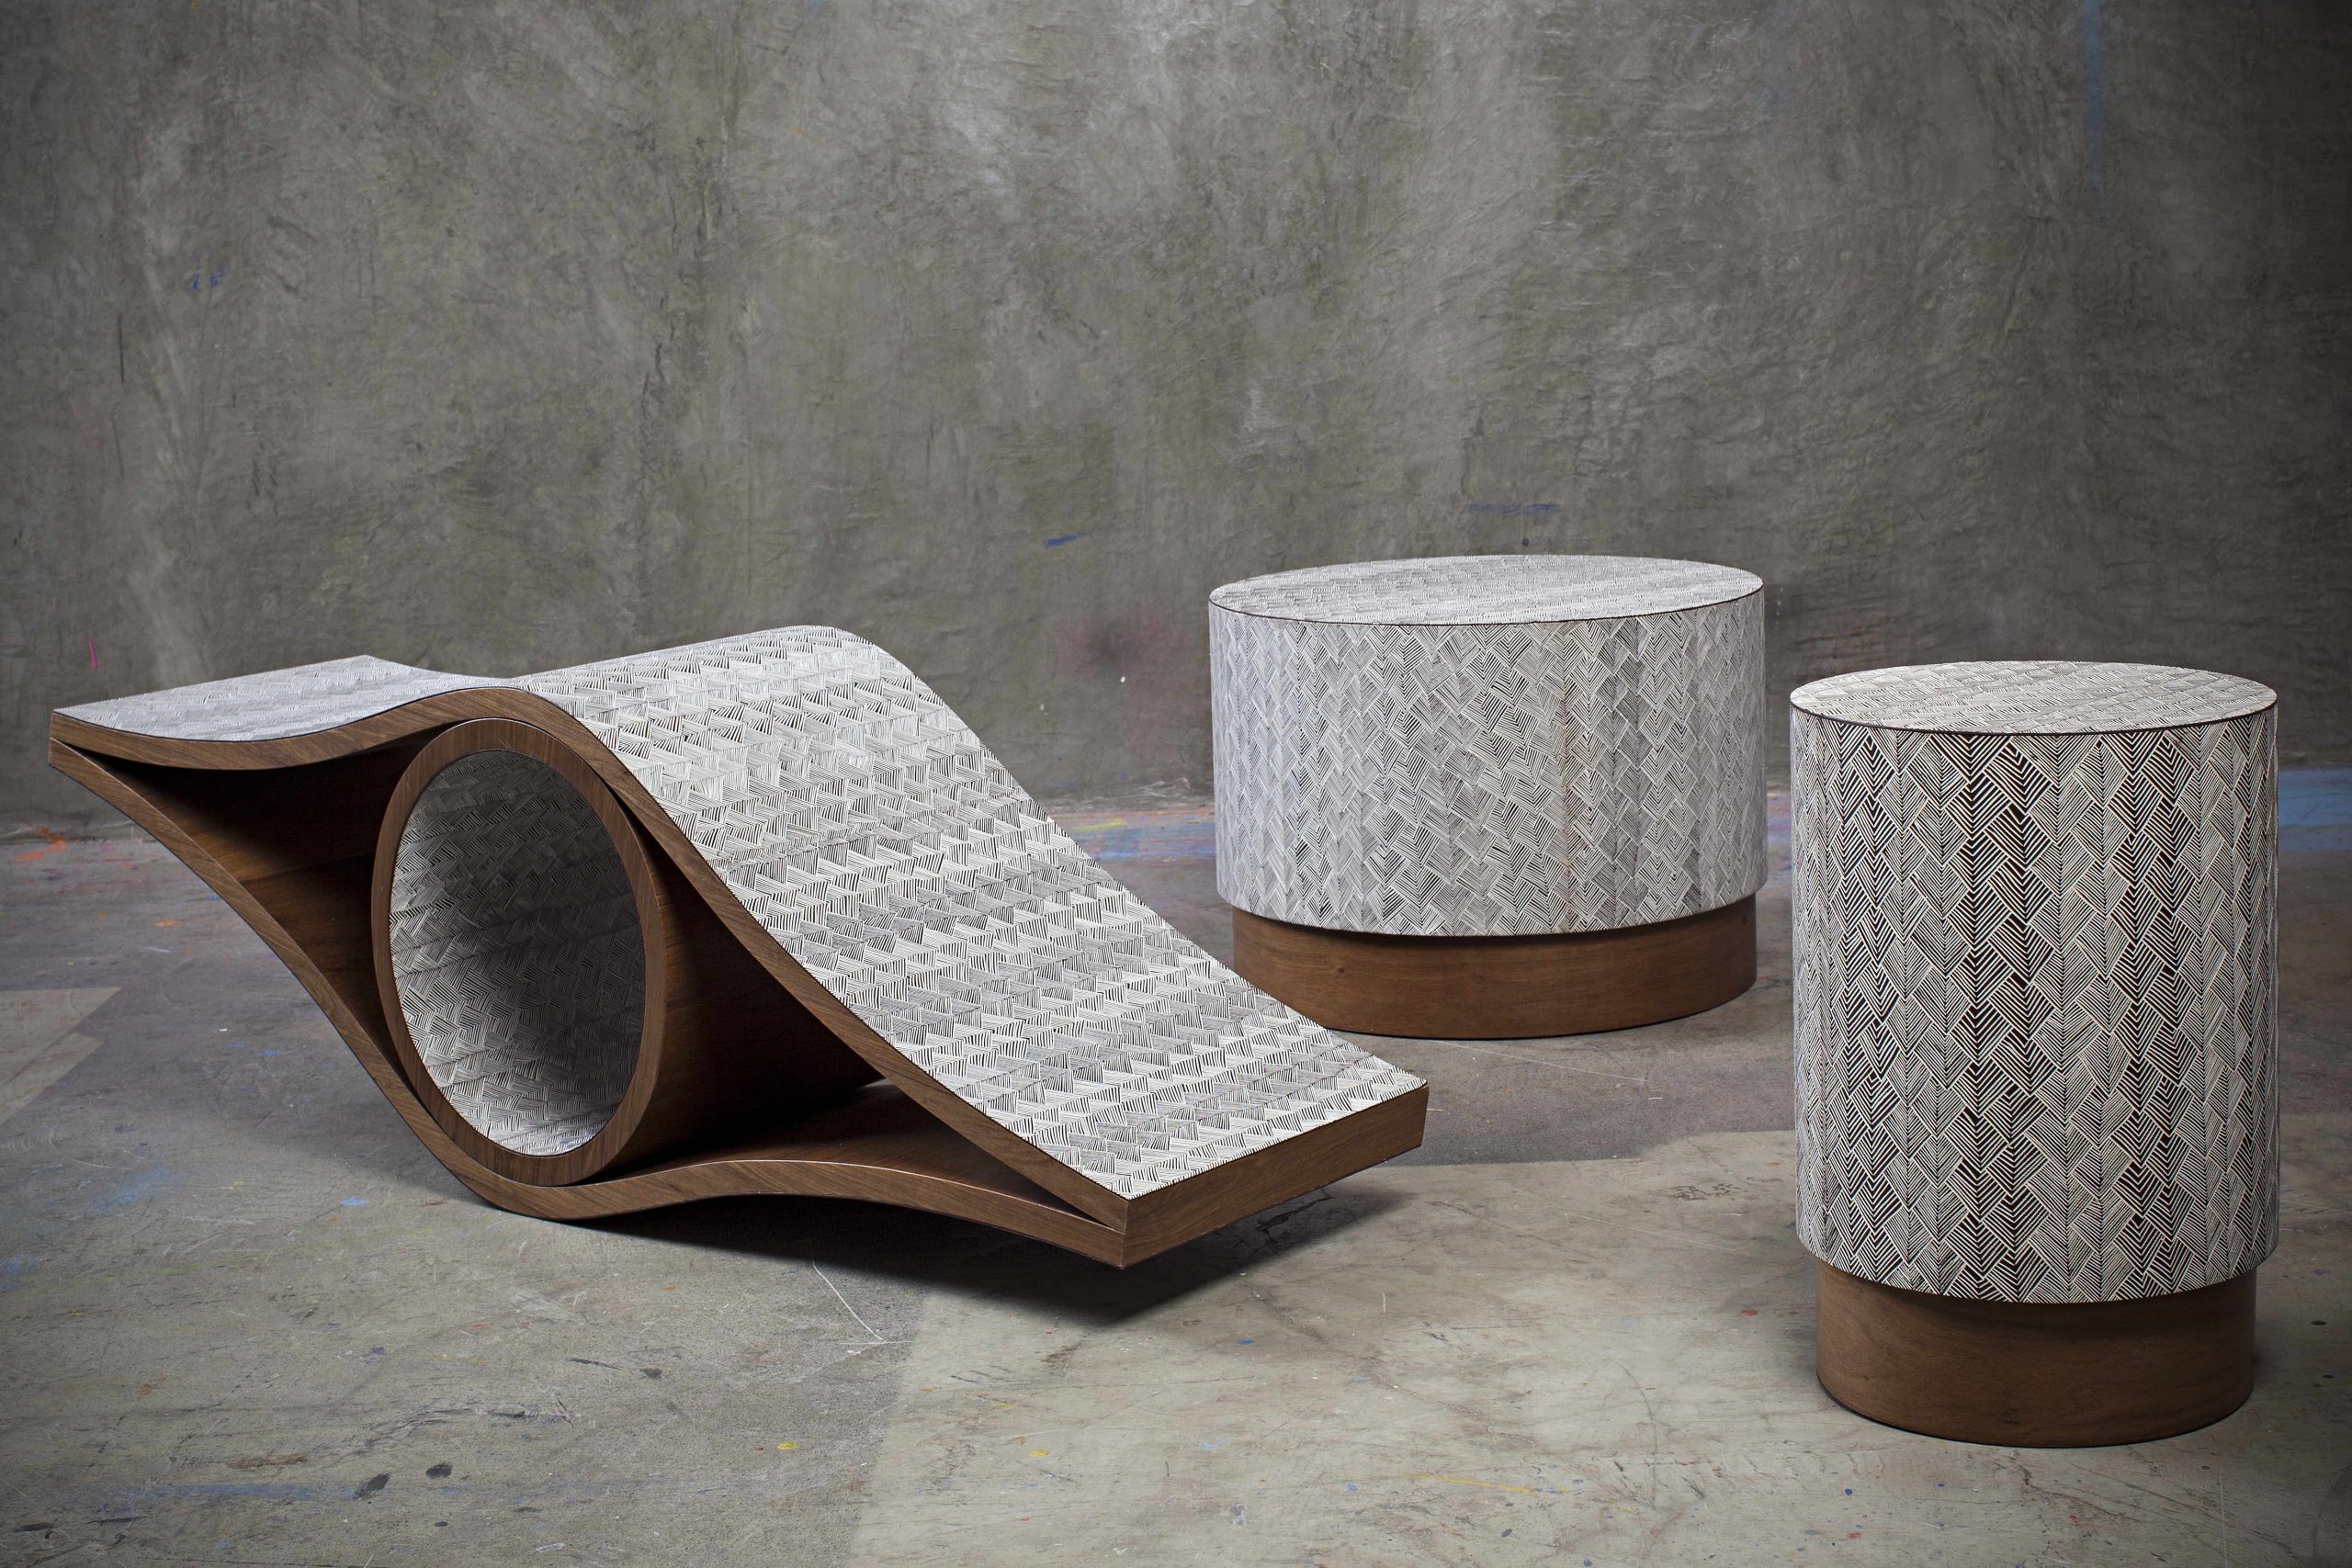
Equilibrium Collection by LUHOME & André Poli
Living Room

Equilibrium Collection by LUHOME & André Poli

10 years ago
Astair Chair by Pierre Charpin for Ligne Roset
Living Room

Astair Chair by Pierre Charpin for Ligne Roset

7 years ago
Minimalist Collection of Chairs and Stools by Studio Industrial Facility for Mattiazzi
Furniture

Minimalist Collection of Chairs and Stools by Studio Industrial Facility for Mattiazzi

7 years ago

  • Furniture
  • Architecture
  • Lamps & Lights
  • Decor

© 2025 Sohomod Blog