


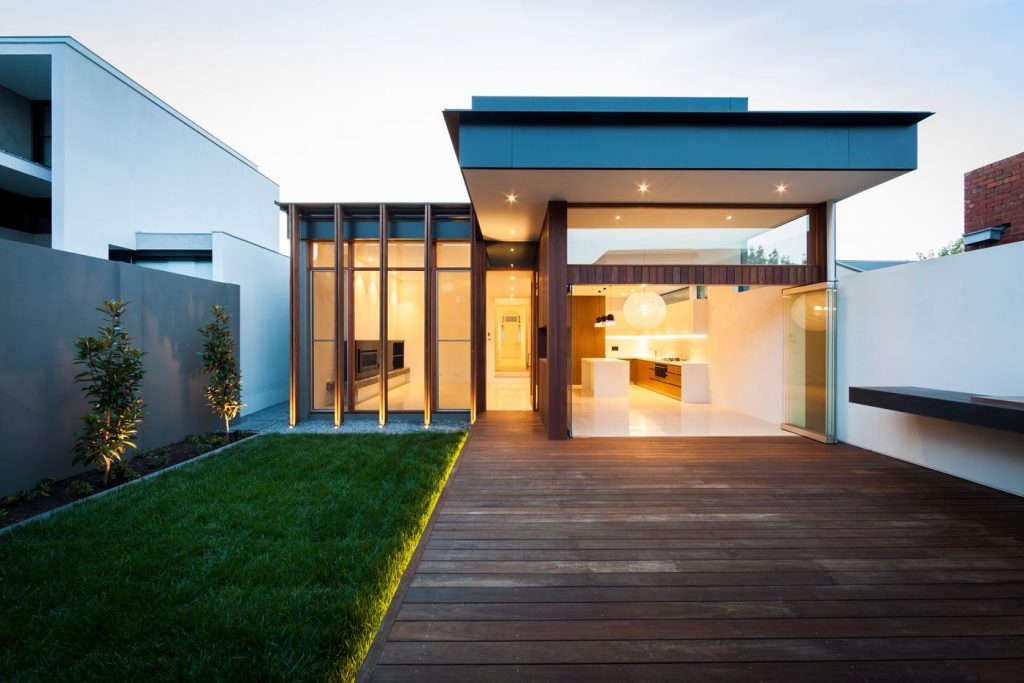


This refurbishment and extension to an existing Victorian style house in Armadale focused on the creation of a discreet new addition to make the most of a compact site.
MITSUORI ARCHITECTS:





We proposed a 2 storey building form with a compact footprint to retain as much of the rear garden as possible. The upper floor houses a master suite and terrace designed as fully private spaces with controlled views of the rear garden through a fine timber screen. The first floor is set back to create a recessive building element when viewed from the rear garden and neighbouring property.






An open plan living room at ground floor features polished concrete floors, warm white walls, refined timber joinery elements and floor to ceiling glazing. A clean, natural palette of materials is used to bring texture and warmth to the space whilst still allowing the clients to personalise it as they wish. Natural timber elements, dark zinc standing seam cladding and bespoke window joinery give the building a crafted and enduring architectural quality.
Photography by Michael Kai
Check Our Best Selling Products:
- MDD Office Furniture Valde 109" Curved Reception Desk w/Counter Top
- Lifestyle Furniture SM 8377a Glass/Wood Mirror
- Furniture of America Anton Fabric/Wood Counter Height Chair, Set of 2
- Zuo Modern Tokai Rectangular Faux Marble/Wood Dining Table
- NARBUTAS Nova Wood Square HPL Office Meeting Table for 4 Persons